Set on a quiet street in Rosewood, this single-level bungalow built in 2003 sits just minutes from the heart of Columbia. There's a new roof (2025) and HVAC (2024)! A welcoming front porch, complete with a porch swing, sets the tone at the curb.Inside, white oak hardwood floors run through an open, light-filled living space. The living room is anchored by a cathedral ceiling and a fireplace with gas logs, and flows into a kitchen that opens to the dining area, where a large bar provides additional seating and stainless steel appliances round out the space. The primary bedroom features a tray ceiling, a walk-in closet, and a private bath with a garden tub, double vanity, and separate shower. Two additional bedrooms and a second full bath complete the floor plan. Out back, a generous yard is enclosed by a wooden privacy fence and includes a fire pit with a seating area. Location is a defining feature: within 5-10 minutes of Five Points, the University of South Carolina, Midlands Technical College, and Fort Jackson. A 3D tour and interactive floor plan are available online. Disclaimer: CMLS has not reviewed and, therefore, does not endorse vendors who may appear in listings.
For sale
$275,000
1029 Deerwood St, Columbia, SC 29205
3beds
1,165sqft
:
Get pre-qualified$1,720/mo
Single Family Residence
Built in 2003
6,098 Square Feet Lot
$270,600 Zestimate®
$236/sqft
$-- HOA
What's special
Porch swingFireplace with gas logsWelcoming front porchStainless steel appliancesWhite oak hardwood floorsTwo additional bedroomsOpen light-filled living space
- 20 days |
- 926 |
- 119 |
Likely to sell faster than
Zillow last checked:
Listing updated:
Listed by:
Delaney Morgan,
The Highland Company Real Estate LLC
Source: Consolidated MLS,MLS#: 638141
Facts & features
Interior
Bedrooms & bathrooms
- Bedrooms: 3
- Bathrooms: 2
- Full bathrooms: 2
- Main level bathrooms: 2
Primary bedroom
- Features: Bath-Private, Ceiling Fan(s), Closet-Private, Floors-Hardwood
- Level: Main
Bedroom 2
- Features: Bath-Shared, Ceiling Fan(s), Closet-Private, Floors-Hardwood
- Level: Main
Bedroom 3
- Features: Ceiling Fan(s), Closet-Private, Floors-Hardwood
- Level: Main
Kitchen
- Features: Floors-Hardwood, Counter Tops-Formica, Cabinets-Painted
- Level: Main
Living room
- Features: Floors-Hardwood, Ceiling-Vaulted, Ceilings-High (over 9 Ft), Ceiling Fan
- Level: Main
Heating
- Central
Cooling
- Central Air
Appliances
- Included: Smooth Surface, Dishwasher, Disposal, Dryer, Microwave Above Stove, Refrigerator, Washer
- Laundry: Laundry Closet, Main Level
Features
- Flooring: Hardwood
- Basement: Crawl Space
- Attic: Pull Down Stairs
- Number of fireplaces: 1
- Fireplace features: Gas Log-Propane
Interior area
- Total structure area: 1,165
- Total interior livable area: 1,165 sqft
Property
Parking
- Total spaces: 2
- Parking features: No Garage
Features
- Stories: 1
- Fencing: Rear Only Wood
Lot
- Size: 6,098 Square Feet
Details
- Parcel number: 137070605
Construction
Type & style
- Home type: SingleFamily
- Architectural style: Traditional
- Property subtype: Single Family Residence
Materials
- Vinyl
Condition
- New construction: No
- Year built: 2003
Utilities & green energy
- Sewer: Public Sewer
- Water: Public
- Utilities for property: Electricity Connected
Community & HOA
Community
- Subdivision: ROSEWOOD
HOA
- Has HOA: No
Location
- Region: Columbia
Financial & listing details
- Price per square foot: $236/sqft
- Tax assessed value: $159,900
- Annual tax amount: $4,621
- Date on market: 7/8/2026
- Listing agreement: Exclusive Right To Sell
- Road surface type: Paved
Estimated market value
$270,600
$257,000 - $284,000
$1,634/mo
Price history
| Date | Event | Price |
|---|---|---|
| 7/8/2026 | Listed for sale | $275,000+72%$236/sqft |
Source:  Consolidated MLS #638141 Report a problem Consolidated MLS #638141 Report a problem | ||
| 2/14/2020 | Sold | $159,900$137/sqft |
Source: Public Record Report a problem | ||
| 1/9/2020 | Listed for sale | $159,900+19.8%$137/sqft |
Source: Medley Realty LLC #486193 Report a problem | ||
| 4/25/2016 | Listing removed | $1,199+4.3%$1/sqft |
Source: SCBRS LLC #398501 Report a problem | ||
| 4/14/2015 | Listing removed | $1,150$1/sqft |
Source: SCBRS LLC #373438 Report a problem | ||
| 3/31/2015 | Price change | $1,150-4.1%$1/sqft |
Source: SCBRS LLC #373438 Report a problem | ||
| 3/20/2015 | Listed for rent | $1,199+20.5%$1/sqft |
Source: SCBRS LLC #373438 Report a problem | ||
| 7/12/2013 | Sold | $133,500-1.1%$115/sqft |
Source: Public Record Report a problem | ||
| 6/7/2013 | Pending sale | $135,000$116/sqft |
Source: Nancy Bradley & Associates #325092 Report a problem | ||
| 5/11/2013 | Price change | $135,000-6.9%$116/sqft |
Source: Nancy Bradley & Associates #325092 Report a problem | ||
| 1/25/2013 | Listed for sale | $145,000$124/sqft |
Source: Nancy Bradley & Associates #325092 Report a problem | ||
| 11/7/2011 | Listing removed | $995$1/sqft |
Source: SCBRS, LLC Report a problem | ||
| 10/24/2011 | Listed for rent | $995$1/sqft |
Source: SCBRS, LLC Report a problem | ||
| 9/28/2005 | Sold | $145,000+11.5%$124/sqft |
Source: Public Record Report a problem | ||
| 11/21/2003 | Sold | $130,000+1.5%$112/sqft |
Source: Public Record Report a problem | ||
| 4/11/2003 | Sold | $128,050+521.6%$110/sqft |
Source: Public Record Report a problem | ||
| 12/30/2002 | Sold | $20,600$18/sqft |
Source: Public Record Report a problem | ||
Public tax history
| Year | Property taxes | Tax assessment |
|---|---|---|
| 2022 | $4,621 -0.8% | $9,590 |
| 2021 | $4,659 +432.4% | $9,590 +116.5% |
| 2020 | $875 -0.7% | $4,430 |
| 2019 | $881 -18.6% | $4,430 -16.7% |
| 2018 | $1,082 | $5,320 -33.4% |
| 2017 | $1,082 -72.2% | $7,990 |
| 2016 | $3,886 +2.8% | $7,990 +50.2% |
| 2015 | $3,779 +271.9% | $5,320 -96% |
| 2014 | $1,016 +0.1% | $133,100 +2401.9% |
| 2013 | $1,015 | $5,320 -31.7% |
| 2012 | -- | $7,790 +50.1% |
| 2011 | -- | $5,190 |
| 2010 | -- | $5,190 |
| 2009 | -- | $5,190 +10.7% |
| 2008 | -- | $4,690 |
| 2007 | -- | $4,690 |
| 2006 | -- | $4,690 |
| 2005 | -- | $4,690 +13.8% |
| 2004 | -- | $4,120 -43.2% |
| 2003 | -- | $7,250 +50.1% |
| 2002 | -- | $4,830 |
| 2000 | -- | $4,830 |
Find assessor info on the county website
Monthly payment
Est. payment
Payment breakdown
Explore the cost of this home by adjusting the details. Changes won't be saved.Climate risks
Neighborhood: South Kilbourne
Nearby schools
GreatSchools rating
- 5/10South Kilbourne Elementary SchoolGrades: PK-5Distance: 0.4 mi
- 6/10Hand Middle SchoolGrades: 6-8Distance: 1.8 mi
- 7/10Dreher High SchoolGrades: 9-12Distance: 1.6 mi
Schools provided by the listing agent
- Elementary: Kilbourne
- Middle: Hand
- High: Dreher
- District: Richland One
Source: Consolidated MLS. This data may not be complete. We recommend contacting the local school district to confirm school assignments for this home.
- $268,8003 bd2 ba1.5k sqft1025 Deerwood St, Columbia, SC 29205Off Market
- $236,8002 bd2 ba1.1k sqft1033 Deerwood St APT C, Columbia, SC 29205Off Market
- $245,9002 bd2 ba1.1k sqft1033 Deerwood St UNIT 1033, Columbia, SC 29205Off Market
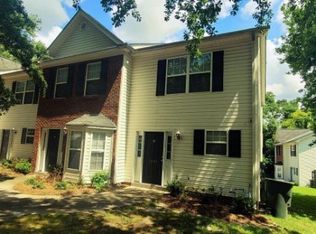
- $237,5002 bd2 ba1.2k sqft1033 Deerwood St UNIT 1033, Columbia, SC 29205Off Market

- $230,4003 bd2 ba1.2k sqft1021 Deerwood St, Columbia, SC 29205Off Market
- $222,7002 bd2 ba1.3k sqft1009 Deerwood St, Columbia, SC 29205Off Market
- $240,2002 bd2 ba-- sqft4001 Hickory St APT A, Columbia, SC 29205Off Market
- $236,0002 bd2 ba1.1k sqft4001 Hickory St APT B, Columbia, SC 29205Off Market
A local agent can set up tours, give advice and negotiate with sellers.
A local lender can help you make sure your offer is ready when you are.
Similar homes
- $259,9993 bd2 ba1.2k sqft3931 Timberlane Dr, Columbia, SC 29205For Sale
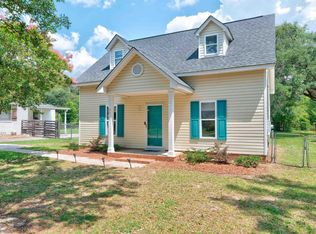 MLS ID #637578, Anne Bagnal. Consolidated MLS
 - $159,9002 bd2 ba1.1k sqft1446 Aralia Dr, Columbia, SC 29205For Sale
 MLS ID #639135, Scott Baker. Consolidated MLS
 - $269,9003 bd2 ba1.4k sqft839 Neighbor Ln, Lexington, SC 29072For Sale
 MLS ID #637731, Rachelle Rawl. Consolidated MLS
 - $249,5003 bd2 ba1.3k sqft236 Ponte Vedra Dr, Columbia, SC 29206For Sale
 MLS ID #638440, Michaela Young. Consolidated MLS
 - $213,0003 bd1 ba1.2k sqft3322 Covenant Rd, Columbia, SC 29204For SaleMLS ID #639244, Carl Vollmer. Consolidated MLS
- $249,5003 bd3 ba1.6k sqft26 Eason Ct, Columbia, SC 29209For SaleMLS ID #637906, Chad Jordan. Consolidated MLS
- $249,9003 bd2 ba1.4k sqft2311 Lucas St, Cayce, SC 29033For SaleMLS ID #638975, Kevin Fields. Consolidated MLS
- $279,0003 bd2 ba1.5k sqft121 Foxridge Run, Lexington, SC 29072For SaleMLS ID #639299, Zack Wheeler. Consolidated MLS
- $267,0003 bd2 ba1.4k sqft9 Twin Oaks Cir, Columbia, SC 29209For SaleMLS ID #631032, Laura Moye. Consolidated MLS
- $204,9003 bd2 ba1.3k sqft321 Downs Dr, Columbia, SC 29209For SaleMLS ID #639198, Mike Matulis. Consolidated MLS
- $214,9003 bd1 ba1.4k sqft1121 Woodlawn Ave, Columbia, SC 29209For SaleMLS ID #638025, Scott Baker. Consolidated MLS
- $374,9003 bd2 ba1.5k sqft2007 York Dr, Columbia, SC 29204For SaleMLS ID #639272, Lauren Halter. Consolidated MLS
- $274,9003 bd2 ba1.4k sqft501 Old Friars Rd, Columbia, SC 29210For SaleMLS ID #638028, Scott Baker. Consolidated MLS
- $258,2253 bd2 ba1.4k sqft1911 Toole St, Cayce, SC 29033For SaleMLS ID #636437, Jenifer M Miller. Consolidated MLS
- $279,0004 bd2 ba1.6k sqft121 King George Way, Columbia, SC 29210For SaleMLS ID #638963, Rochelle Hicklin. Consolidated MLS
- $295,0003 bd2 ba1.5k sqft186 Cornerstone Ln, Lexington, SC 29073For SaleMLS ID #639240, Michael Murphy. Consolidated MLS
- $259,0003 bd2 ba1.6k sqft1740 Sunnyside Dr, Cayce, SC 29033For SaleMLS ID #635463, Tyler Richardson. Consolidated MLS
- $230,0003 bd2 ba1.4k sqft1206 Sycamore Ave, Columbia, SC 29203For SaleMLS ID #638058, Daniel Vance. Consolidated MLS
- $224,9003 bd2 ba1.2k sqft3643 Linbrook Dr, Columbia, SC 29204For SaleMLS ID #634848, Constance Bennett. Consolidated MLS
- $260,0003 bd3 ba1.5k sqft501 Finnegan Ln, West Columbia, SC 29169For SaleMLS ID #637536, Andy Walker. Consolidated MLS
