121 King George, a Cape Cod-style home in a prime Columbia location. It is conveniently located in the seasoned Williamsburg West neighborhood. This beautiful home is near shops, restaurants, and major highways, offering an easy commute to downtown Columbia and neighboring cities. The 4-bedroom, 2-bathroom home has been thoughtfully renovated and features: New electrical outlets and switches, new interior and exterior paint, new flooring throughout, a new roof and new appliances. Situated in a quaint neighborhood, the property also includes a fenced backyard with ample space to create an outdoor sanctuary. 121 King George Way feels like home! Disclaimer: CMLS has not reviewed and, therefore, does not endorse vendors who may appear in listings.
Pending
Price cut: $8.5K (9/9)
$269,000
121 King George Way, Columbia, SC 29210
4beds
1,659sqft
Single Family Residence
Built in 1978
8,450 Square Feet Lot
$264,800 Zestimate®
$162/sqft
$-- HOA
What's special
- 76 days
- 401
- 31
Zillow last checked:
Listing updated:
Listed by:
Rochelle Hicklin,
Todd Realty Partners
Source: Consolidated MLS,MLS#: 638963
Facts & features
Interior
Bedrooms & bathrooms
- Bedrooms: 4
- Bathrooms: 2
- Full bathrooms: 2
- Main level bathrooms: 1
Primary bedroom
- Features: Ceiling Fan(s)
- Level: Main
Bedroom 2
- Features: Ceiling Fan(s)
- Level: Main
Bedroom 3
- Features: Ceiling Fan(s)
- Level: Second
Bedroom 4
- Features: Ceiling Fan(s)
- Level: Second
Dining room
- Level: Main
Great room
- Level: Main
Kitchen
- Features: Granite Counters
- Level: Main
Heating
- Central
Cooling
- Central Air
Appliances
- Laundry: Main Level
Features
- Basement: Crawl Space
- Number of fireplaces: 1
Interior area
- Total structure area: 1,659
- Total interior livable area: 1,659 sqft
Property
Parking
- Parking features: No Garage
Features
- Stories: 2
- Fencing: Wood
Lot
- Size: 8,450 Square Feet
Details
- Parcel number: 00283601003
Construction
Type & style
- Home type: SingleFamily
- Architectural style: Cape Cod
- Property subtype: Single Family Residence
Materials
- Vinyl
Condition
- New construction: No
- Year built: 1978
Utilities & green energy
- Sewer: Public Sewer
- Water: Public
- Utilities for property: Electricity Connected
Community & HOA
Community
- Subdivision: WILLIAMSBURG WEST
HOA
- Has HOA: No
Location
- Region: Columbia
Financial & listing details
- Price per square foot: $162/sqft
- Tax assessed value: $201,540
- Annual tax amount: $878
- Date on market: 7/19/2026
- Listing agreement: Exclusive Right To Sell
- Road surface type: Paved
Estimated market value
$264,800
$252,000 - $278,000
$1,576/mo
Price history
| Date | Event | Price |
|---|---|---|
| 9/18/2026 | Pending sale | $269,000$162/sqft |
Source:  Consolidated MLS #638963 Report a problem Consolidated MLS #638963 Report a problem | ||
| 9/9/2026 | Price change | $269,000-3.1%$162/sqft |
Source: Consolidated MLS #638963 Report a problem | ||
| 8/21/2026 | Price change | $277,500-0.2%$167/sqft |
Source: Consolidated MLS #638963 Report a problem | ||
| 8/7/2026 | Price change | $278,000-0.4%$168/sqft |
Source: Consolidated MLS #638963 Report a problem | ||
| 7/19/2026 | Listed for sale | $279,000+123.2%$168/sqft |
Source: Consolidated MLS #638963 Report a problem | ||
| 2/12/2026 | Sold | $125,000$75/sqft |
Source: Public Record Report a problem | ||
Public tax history
| Year | Property taxes | Tax assessment |
|---|---|---|
| 2025 | $878 +8.1% | $6,100 +15% |
| 2024 | $812 +0.4% | $5,304 |
| 2023 | $809 -2.4% | $5,304 |
| 2022 | $829 +1.4% | $5,304 |
| 2021 | $817 | $5,304 +10.8% |
| 2019 | -- | $4,788 |
| 2018 | $796 +13.9% | $4,788 |
| 2017 | $699 +2.7% | $4,788 |
| 2016 | $680 -2.7% | $4,788 |
| 2015 | $700 | $4,788 -6.7% |
| 2014 | $700 -7.4% | $5,134 +0.1% |
| 2013 | $755 | $5,130 |
| 2012 | -- | $5,130 |
| 2011 | -- | $5,130 |
| 2010 | -- | $5,130 +12.5% |
| 2009 | -- | $4,560 +1.8% |
| 2008 | -- | $4,480 -1.8% |
| 2007 | -- | $4,560 |
| 2006 | -- | $4,560 |
| 2005 | -- | $4,560 +32.6% |
| 2004 | -- | $3,440 |
| 2003 | -- | $3,440 |
| 2001 | -- | $3,440 +1.8% |
| 2000 | -- | $3,380 |
Find assessor info on the county website
Monthly payment
Est. payment
Payment breakdown
Explore the cost of this home by adjusting the details. Changes won't be saved.Climate risks
Neighborhood: Seven Oaks
Nearby schools
Schools provided by the listing agent
- Elementary: Seven Oaks
- Middle: Irmo
- High: Irmo
- District: Lexington/Richland Five
Source: Consolidated MLS. This data may not be complete. We recommend contacting the local school district to confirm school assignments for this home.

Similar homes
- $295,0013 bd2 ba1.9k sqft214 Barmount Dr, Columbia, SC 29210For Sale
 MLS ID #642889, Michelle Frazier. Consolidated MLS
 - $244,9003 bd2 ba1.4k sqft501 Old Friars Rd, Columbia, SC 29210For Sale
 MLS ID #638028, Scott Baker. Consolidated MLS
 - $259,0004 bd2 ba1.7k sqft266 Chippewa Dr, Columbia, SC 29210For Sale
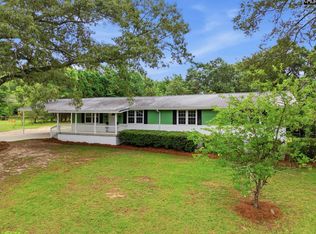 MLS ID #636396, Rochelle Hicklin. Consolidated MLS
 - $284,9003 bd3 ba2k sqft808 Kingsbridge Rd, Columbia, SC 29210For Sale
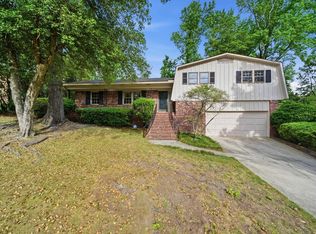 MLS ID #633965, Calhoun McMeekin. Consolidated MLS
