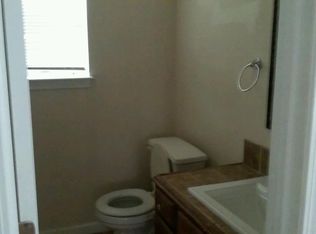
This spacious split level home offers 4 bedrooms and 3 full baths, along with a fenced backyard, large storage shed, and plenty of flexible living space. The main level features an open floor plan with cathedral ceilings in the great room and dining area, creating a bright and welcoming atmosphere. The primary suite includes a private full bath and a versatile sitting area that could also be used as a home office or exercise space. A second bedroom and full hall bath are also located on the main level. The lower level offers even more room to spread out with a large family room, two additional bedrooms, and another full bath. A workshop and mudroom area with a utility sink and laundry provide added functionality. Outside, enjoy the elevated rear deck overlooking the backyard, along with an expanded driveway that provides additional parking. Located in the desirable Lexington 5 school district, this home offers space, versatility, and privacy in a convenient location. Disclaimer: CMLS has not reviewed and, therefore, does not endorse vendors who may appear in listings.
For sale
Price cut: $9.9K (9/10)
$275,000
116 Stockland Rd, Irmo, SC 29063
4beds
2,238sqft
Single Family Residence
Built in 1994
8,712 Square Feet Lot
$273,800 Zestimate®
$123/sqft
$-- HOA
What's special
Large storage shedLarge family roomBright and welcoming atmosphereOpen floor planFenced backyard
- 106 days
- 297
- 20
Zillow last checked:
Listing updated:
Listed by:
Matt Shealy,
Coldwell Banker Realty
Source: Consolidated MLS,MLS#: 635357
Facts & features
Interior
Bedrooms & bathrooms
- Bedrooms: 4
- Bathrooms: 3
- Full bathrooms: 3
- Main level bathrooms: 2
Primary bedroom
- Level: Main
Bedroom 2
- Level: Main
Bedroom 3
- Level: Lower
Bedroom 4
- Level: Lower
Heating
- Central
Cooling
- Central Air
Appliances
- Included: Free-Standing Range, Refrigerator
Features
- Has basement: Yes
- Attic: Attic Access
- Has fireplace: No
Interior area
- Total structure area: 2,238
- Total interior livable area: 2,238 sqft
Property
Parking
- Parking features: No Garage
Features
- Levels: Bi-level
- Stories: 2
- Fencing: Rear Only-Chain Link
Lot
- Size: 8,712 Square Feet
- Dimensions: 8712
Details
- Parcel number: 051030219
Construction
Type & style
- Home type: SingleFamily
- Property subtype: Single Family Residence
Materials
- Vinyl
- Foundation: Slab
Condition
- New construction: No
- Year built: 1994
Utilities & green energy
- Sewer: Public Sewer
- Water: Public
- Utilities for property: Electricity Connected
Community & HOA
Community
- Subdivision: RIVERWALK
HOA
- Has HOA: No
Location
- Region: Irmo
Financial & listing details
- Price per square foot: $123/sqft
- Tax assessed value: $160,000
- Annual tax amount: $1,438
- Date on market: 5/30/2026
- Listing agreement: Exclusive Right To Sell
- Road surface type: Paved
Estimated market value
$273,800
$260,000 - $287,000
$2,062/mo
Price history
| Date | Event | Price |
|---|---|---|
| 9/10/2026 | Price change | $275,000-3.5%$123/sqft |
Source:  Consolidated MLS #635357 Report a problem Consolidated MLS #635357 Report a problem | ||
| 5/30/2026 | Listed for sale | $284,900+23.1%$127/sqft |
Source: Consolidated MLS #635357 Report a problem | ||
| 5/18/2023 | Listing removed | -- |
Source: Zillow Rentals Report a problem | ||
| 3/23/2023 | Price change | $1,875-1.3%$1/sqft |
Source: Zillow Rentals Report a problem | ||
| 2/15/2023 | Price change | $1,900-1.3%$1/sqft |
Source: Zillow Rentals Report a problem | ||
| 12/23/2022 | Price change | $1,925-1.3%$1/sqft |
Source: Zillow Rentals Report a problem | ||
| 11/29/2022 | Price change | $1,950-1%$1/sqft |
Source: Zillow Rental Network Premium Report a problem | ||
| 9/29/2022 | Listed for rent | $1,970+52.1%$1/sqft |
Source: Zillow Rental Network Premium Report a problem | ||
| 8/23/2022 | Sold | $231,500-7.4%$103/sqft |
Source: Public Record Report a problem | ||
| 6/25/2022 | Listed for sale | $250,000+56.3%$112/sqft |
Source: Consolidated MLS #543942 Report a problem | ||
| 6/4/2020 | Sold | $160,000$71/sqft |
Source: Public Record Report a problem | ||
| 4/17/2020 | Listed for sale | $160,000$71/sqft |
Source: Yip Premier Real Estate LLC #492764 Report a problem | ||
| 2/23/2020 | Listing removed | $160,000$71/sqft |
Source: Keller Williams Columbia #483831 Report a problem | ||
| 11/19/2019 | Listed for sale | $160,000+72%$71/sqft |
Source: Keller Williams Columbia #483831 Report a problem | ||
| 9/6/2018 | Listing removed | $1,295$1/sqft |
Source: Midlands Property Management Report a problem | ||
| 8/30/2018 | Price change | $1,295-7.2%$1/sqft |
Source: Midlands Property Management Report a problem | ||
| 8/17/2018 | Listed for rent | $1,395$1/sqft |
Source: Midlands Property Management Report a problem | ||
| 7/13/1998 | Sold | $93,000$42/sqft |
Source: Public Record Report a problem | ||
Public tax history
| Year | Property taxes | Tax assessment |
|---|---|---|
| 2022 | $1,438 -68% | $6,400 -33.3% |
| 2021 | $4,490 +36.2% | $9,600 +42.9% |
| 2020 | $3,297 -1.5% | $6,720 |
| 2019 | $3,348 +20% | $6,720 +15.1% |
| 2018 | $2,790 | $5,840 +49.7% |
| 2017 | $2,790 +217.8% | $3,900 |
| 2016 | $878 +0.4% | $3,900 |
| 2015 | $875 -0.4% | $3,900 -96% |
| 2014 | $878 +0.2% | $97,400 +2397.4% |
| 2013 | $877 | $3,900 -17.7% |
| 2012 | -- | $4,740 |
| 2011 | -- | $4,740 |
| 2010 | -- | $4,740 |
| 2009 | -- | $4,740 +8.5% |
| 2008 | -- | $4,370 |
| 2007 | -- | $4,370 |
| 2006 | -- | $4,370 |
| 2005 | -- | $4,370 +21.7% |
| 2004 | -- | $3,590 |
| 2003 | -- | $3,590 |
| 2002 | -- | $3,590 |
| 2000 | -- | $3,590 |
Find assessor info on the county website
Monthly payment
Est. payment
Payment breakdown
Explore the cost of this home by adjusting the details. Changes won't be saved.Climate risks
Neighborhood: 29063
Nearby schools
Schools provided by the listing agent
- Elementary: Dutch Fork
- Middle: Dutch Fork
- High: Dutch Fork
- District: Lexington/Richland Five
Source: Consolidated MLS. This data may not be complete. We recommend contacting the local school district to confirm school assignments for this home.
Similar homes
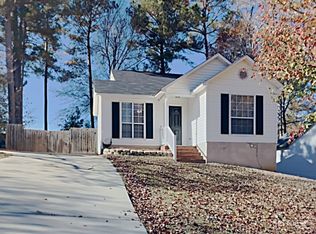
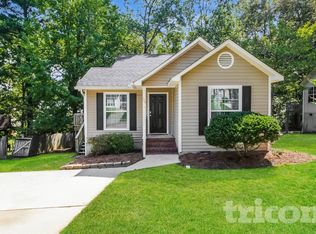
- $274,0004 bd3 ba1.8k sqft114 Woodspur Rd, Irmo, SC 29063For Sale
 MLS ID #638987, Elizabeth Cameron. Consolidated MLS
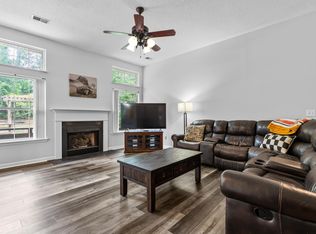
 - $274,9994 bd2 ba1.8k sqft128 Black Creek Ln, Irmo, SC 29063For Sale
 MLS ID #636434, Brandi Clarkson. Consolidated MLS
 - $225,0003 bd2 ba1.3k sqft432 Caddis Creek Rd, Irmo, SC 29063For Sale
 MLS ID #641624, Chris Odom. Consolidated MLS
 - $218,0003 bd2 ba1.2k sqft18 Dutch Cir, Irmo, SC 29063For Sale
 MLS ID #640391, Melissa Kinlaw. Consolidated MLS
