Welcome to this charming and solidly built all-brick starter home located in the heart of Irmo! Perfectly positioned with no HOA, this property offers incredible peace of mind and flexibility for its next owner. Step inside to discover timeless hardwood floors flowing gracefully through the living room, dining room, and the hallway leading to the bedrooms. Major updates completed this year include a brand-new roof and an encapsulated crawlspace complete with a newly installed dehumidifier, ensuring long-term structural health and efficiency. Inside, you will also find fresh style and comfort featuring brand-new luxury vinyl plank flooring in the kitchen and plush new carpet in the bedrooms, complemented by upgraded windows that fill the space with natural light. Outside, enjoy a fully fenced backyard enclosed by a chain-link fence, perfect for pets, play, or relaxing. Conveniently situated just minutes from the vibrant shopping, dining, and entertainment options of Harbison, as well as rapid access to I-26 for an easy commute, this move-in-ready gem checks every box. Schedule your private tour today and see everything this fantastic Irmo location provides! Disclaimer: CMLS has not reviewed and, therefore, does not endorse vendors who may appear in listings.
For sale
$227,500
212 Maid Stone Rd, Irmo, SC 29063
4beds
1,551sqft
Single Family Residence
Built in 1975
0.3 Acres Lot
$208,300 Zestimate®
$147/sqft
$-- HOA
What's special
All-brick starter homeTimeless hardwood floorsDining room
- 11 days
- 643
- 78
Likely to sell faster than
Zillow last checked:
Listing updated:
Listed by:
Ben McCarter Phone:803-394-7009,
Mac's Real Estate Services Inc
Source: Consolidated MLS,MLS#: 645387
Facts & features
Interior
Bedrooms & bathrooms
- Bedrooms: 4
- Bathrooms: 2
- Full bathrooms: 2
- Main level bathrooms: 2
Primary bedroom
- Features: Bath-Private, Separate Shower, Ceiling Fan(s), Closet-Private
- Level: Main
Bedroom 2
- Features: Bath-Shared, Tub-Shower, Closet-Private
- Level: Main
Bedroom 3
- Features: Bath-Shared, Tub-Shower, Closet-Private
- Level: Main
Bedroom 4
- Features: Bath-Shared, Walk-In Closet(s), Tub-Shower, Ceiling Fan(s)
- Level: Main
Dining room
- Features: Floors-Hardwood, Molding
- Level: Main
Kitchen
- Features: Counter Tops-Formica, Backsplash-Tiled, Cabinets-Painted
- Level: Main
Living room
- Features: Floors-Hardwood, Ceiling Fan
- Level: Main
Heating
- Central, Heat Pump 1st Lvl
Cooling
- Central Air, Heat Pump 1st Lvl
Appliances
- Included: Free-Standing Range, Self Clean, Smooth Surface, Dishwasher, Disposal, Freezer, Refrigerator, Microwave Countertop
- Laundry: Electric, Heated Space, Utility Room, Main Level
Features
- Ceiling Fan(s)
- Flooring: Hardwood, Luxury Vinyl, Carpet
- Doors: Storm Door(s)
- Windows: Thermopane
- Basement: Crawl Space
- Attic: Pull Down Stairs
- Has fireplace: No
Interior area
- Total structure area: 1,551
- Total interior livable area: 1,551 sqft
Video & virtual tour
Property
Parking
- Total spaces: 2
- Parking features: No Garage
Features
- Stories: 1
- Patio & porch: Patio
- Fencing: Chain Link,Rear Only-Chain Link
Lot
- Size: 0.3 Acres
Details
- Parcel number: 032130911
Construction
Type & style
- Home type: SingleFamily
- Architectural style: Ranch
- Property subtype: Single Family Residence
Materials
- Brick-All Sides-AbvFound, Wood
Condition
- New construction: No
- Year built: 1975
Utilities & green energy
- Sewer: Public Sewer
- Water: Public
- Utilities for property: Cable Available, Electricity Connected
Community & HOA
Community
- Subdivision: NEW FRIARSGATE
HOA
- Has HOA: No
Location
- Region: Irmo
Financial & listing details
- Price per square foot: $147/sqft
- Tax assessed value: $111,100
- Annual tax amount: $3,148
- Date on market: 10/20/2026
- Listing agreement: Exclusive Right To Sell
- Road surface type: Paved
Estimated market value
$208,300
$196,000 - $221,000
$1,753/mo
Price history
| Date | Event | Price |
|---|---|---|
| 10/20/2026 | Listed for sale | $227,500+5.8%$147/sqft |
Source:  Consolidated MLS #645387 Report a problem | ||
| 7/10/2026 | Listing removed | $215,000$139/sqft |
Source: Consolidated MLS #637595 Report a problem | ||
| 6/30/2026 | Listed for sale | $215,000+16.2%$139/sqft |
Source: Consolidated MLS #637595 Report a problem | ||
| 10/28/2024 | Sold | $185,000-7.5%$119/sqft |
Source: Public Record Report a problem | ||
| 9/25/2024 | Contingent | $200,000$129/sqft |
Source: Consolidated MLS #593136 Report a problem | ||
| 9/12/2024 | Listed for sale | $200,000+106.2%$129/sqft |
Source: Consolidated MLS #593136 Report a problem | ||
| 11/16/2017 | Sold | $97,000-2%$63/sqft |
Source: Agent Provided Report a problem | ||
| 5/25/2017 | Price change | $99,000-5.7%$64/sqft |
Source: Coldwell Banker Residential Brokerage - Irmo/Lake Murray #414085 Report a problem | ||
| 3/13/2017 | Price change | $105,000-3.7%$68/sqft |
Source: Coldwell Banker Residential Brokerage - Irmo/Lake Murray #414085 Report a problem | ||
| 12/8/2016 | Listed for sale | $109,000+13.5%$70/sqft |
Source: Coldwell Banker Residential Brokerage - Irmo/Lake Murray #414085 Report a problem | ||
| 2/25/2009 | Sold | $96,000-17.6%$62/sqft |
Source: Public Record Report a problem | ||
| 12/21/2008 | Listed for sale | $116,500+55.3%$75/sqft |
Source: NCI #230073 Report a problem | ||
| 11/29/2007 | Sold | $75,000-20.5%$48/sqft |
Source: Public Record Report a problem | ||
| 1/30/2007 | Sold | $94,350-15.9%$61/sqft |
Source: Public Record Report a problem | ||
| 7/19/2005 | Sold | $112,200$72/sqft |
Source: Public Record Report a problem | ||
Public tax history
| Year | Property taxes | Tax assessment |
|---|---|---|
| 2022 | $3,148 -0.7% | $6,670 |
| 2021 | $3,169 -0.9% | $6,670 |
| 2020 | $3,199 -2.7% | $6,670 |
| 2019 | $3,287 +19.5% | $6,670 +14.6% |
| 2018 | $2,751 | $5,820 +9.2% |
| 2017 | $2,751 +11.2% | $5,330 |
| 2016 | $2,474 +2.3% | $5,330 |
| 2015 | $2,417 +0.1% | $5,330 -94% |
| 2014 | $2,415 +3.8% | $88,800 +1566% |
| 2013 | $2,326 | $5,330 -7.5% |
| 2012 | -- | $5,760 |
| 2011 | -- | $5,760 |
| 2010 | -- | $5,760 -4% |
| 2009 | -- | $6,000 |
| 2008 | -- | $6,000 +24% |
| 2007 | -- | $4,840 |
| 2006 | -- | $4,840 +50.3% |
| 2005 | -- | $3,220 +15.8% |
| 2004 | -- | $2,780 |
| 2003 | -- | $2,780 |
| 2002 | -- | $2,780 |
| 2000 | -- | $2,780 |
Find assessor info on the county website
Monthly payment
Est. payment
Payment breakdown
Explore the cost of this home by adjusting the details. Changes won't be saved.Climate risks
Neighborhood: 29063
Nearby schools
Schools provided by the listing agent
- Elementary: H. E. Corley
- Middle: Dutch Fork
- High: Dutch Fork
- District: Lexington/Richland Five
Source: Consolidated MLS. This data may not be complete. We recommend contacting the local school district to confirm school assignments for this home.


Similar homes
- $219,9003 bd2 ba1k sqft213 Dyers Hall Rd, Irmo, SC 29063For Sale
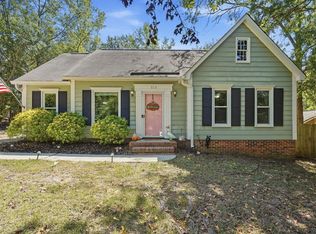 MLS ID #644088, Jill Nelly. Consolidated MLS
- $215,0003 bd2 ba1k sqft204 River Song Rd, Irmo, SC 29063For Sale
 MLS ID #644285, James R Murray. Consolidated MLS
- $209,0003 bd2 ba1.4k sqft1131 Chadford Rd, Irmo, SC 29063For Sale
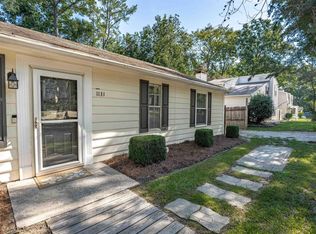 MLS ID #642204, Moricia Hare. Consolidated MLS
- $215,0003 bd2 ba1.2k sqft500 Kenton Dr, Irmo, SC 29063For Sale
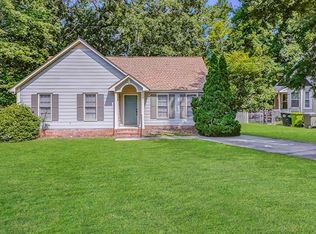 MLS ID #640647, TJ Downing. Consolidated MLS
