ONE-STORY BRICK RANCH + NO HOA + .33-ACRE CORNER LOT! Welcome to 1855 Evelyn St in Cayce, where classic charm, spacious rooms, and thoughtful updates come together just 15 minutes from Downtown Columbia. With 1,972 square feet, 4 bedrooms, and 2 full bathrooms, this move-in-ready home provides plenty of space and flexibility—all on one level!Inside, natural light fills the spacious living room, where beautiful hardwood floors continue into the formal dining room. The kitchen features stained cabinetry, a generous eat-in area, and ALL APPLIANCES CONVEY. Just off the kitchen, a sunroom with its own mini-split creates the perfect year-round space for morning coffee, a sitting room, or additional entertaining space.The generously sized primary bedroom features hardwood flooring and built-in storage. Its updated private bathroom includes tile flooring, a tiled walk-in shower, and stained vanity. Two additional bedrooms feature hardwood floors and share a NEWLY RENOVATED bathroom with dual vanity, tile flooring, and tiled tub/shower.Need even more flexibility? A large fourth bedroom with a closet could also function as a home office, playroom, hobby room, or second living space. Fresh interior paint adds to the home's move-in-ready feel.Outside, you'll find a fenced backyard and detached carport providing additional covered parking or storage.Located less than 20 minutes from Main Street Lexington and approximately 15 minutes from Downtown Columbia, this home combines SPACE, CONVENIENCE, NO HOA, AND ONE-STORY LIVING.BRICK RANCH. CORNER LOT. NO HOA. NEAR DOWNTOWN COLUMBIA. Schedule your private showing today!Property sold in AS-IS condition. Disclaimer: CMLS has not reviewed and, therefore, does not endorse vendors who may appear in listings.
For sale
$294,900
1855 Evelyn St, Cayce, SC 29033
4beds
1,972sqft
Single Family Residence
Built in 1960
0.33 Acres Lot
$279,300 Zestimate®
$150/sqft
$-- HOA
What's special
One-story brick ranchFresh interior paintSpacious roomsGenerous eat-in areaBeautiful hardwood floorsAll appliances conveyKitchen features stained cabinetry
- 133 days
- 416
- 29
Zillow last checked:
Listing updated:
Listed by:
Tami Floyd Phone:803-446-4673,
EXIT Real Est Consultants
Source: Consolidated MLS,MLS#: 635039
Facts & features
Interior
Bedrooms & bathrooms
- Bedrooms: 4
- Bathrooms: 2
- Full bathrooms: 2
- Main level bathrooms: 2
Rooms
- Room types: Sun Room
Primary bedroom
- Features: Bath-Private, Separate Shower, Ceiling Fan(s), Closet-Private, Floors-Hardwood
- Level: Main
Bedroom 2
- Features: Double Vanity, Bath-Shared, Tub-Shower, Ceiling Fan(s), Closet-Private, Floors-Hardwood
- Level: Main
Bedroom 3
- Features: Double Vanity, Bath-Shared, Tub-Shower, Ceiling Fan(s), Closet-Private, Floors-Hardwood
- Level: Main
Bedroom 4
- Features: Closet-Private
Dining room
- Features: Floors-Hardwood, Ceiling Fan(s)
- Level: Main
Great room
- Level: Main
Kitchen
- Features: Eat-in Kitchen, Pantry, Counter Tops-Formica, Cabinets-Stained, Floors-Vinyl, Ceiling Fan(s)
- Level: Main
Living room
- Features: Floors-Hardwood, Ceiling Fan
Heating
- Heat Pump 1st Lvl
Cooling
- Central Air, Window Unit(s)
Appliances
- Included: Free-Standing Range, Dishwasher, Dryer, Refrigerator, Washer, Electric Water Heater
- Laundry: Electric, Utility Room, Main Level
Features
- Flooring: Hardwood, Vinyl, Tile
- Basement: Crawl Space
- Attic: Pull Down Stairs
- Has fireplace: No
Interior area
- Total structure area: 1,972
- Total interior livable area: 1,972 sqft
Video & virtual tour
Property
Parking
- Total spaces: 4
- Parking features: No Garage
Features
- Stories: 1
- Fencing: Rear Only-Chain Link
Lot
- Size: 0.33 Acres
- Features: Sprinkler
Details
- Additional structures: Shed(s)
- Parcel number: 00571903013
Construction
Type & style
- Home type: SingleFamily
- Architectural style: Ranch
- Property subtype: Single Family Residence
Materials
- Brick-Partial-AbvFound, Vinyl
Condition
- New construction: No
- Year built: 1960
Utilities & green energy
- Sewer: Public Sewer
- Water: Irrigation Well, Public
- Utilities for property: Electricity Connected
Community & HOA
Community
- Security: Smoke Detector(s)
- Subdivision: FAIRLAWN
HOA
- Has HOA: No
Location
- Region: Cayce
Financial & listing details
- Price per square foot: $150/sqft
- Tax assessed value: $205,898
- Annual tax amount: $4,492
- Date on market: 5/27/2026
- Listing agreement: Exclusive Right To Sell
- Road surface type: Paved
Estimated market value
$279,300
$265,000 - $293,000
$2,091/mo
Price history
| Date | Event | Price |
|---|---|---|
| 5/27/2026 | Listed for sale | $294,900-1.4%$150/sqft |
Source:  Consolidated MLS #635039 Report a problem Consolidated MLS #635039 Report a problem | ||
| 5/20/2026 | Listing removed | $299,000$152/sqft |
Source: EXIT Realty broker feed #623912 Report a problem | ||
| 12/30/2025 | Listed for sale | $299,000$152/sqft |
Source: Consolidated MLS #623912 Report a problem | ||
Public tax history
| Year | Property taxes | Tax assessment |
|---|---|---|
| 2025 | $4,492 +78.9% | $12,353 +88.8% |
| 2024 | $2,512 +7.9% | $6,543 |
| 2023 | $2,327 +644.8% | $6,543 +50% |
| 2022 | $312 | $4,362 |
| 2021 | -- | $4,362 -1.4% |
| 2019 | -- | $4,423 |
| 2018 | $319 +0.3% | $4,423 |
| 2017 | $318 +7.2% | $4,423 |
| 2016 | $297 -4.6% | $4,423 |
| 2015 | $311 | $4,423 -9% |
| 2014 | $311 +19.3% | $4,863 +0.1% |
| 2013 | $261 | $4,860 |
| 2012 | -- | $4,860 |
| 2011 | -- | $4,860 |
| 2010 | -- | $4,860 +13.6% |
| 2009 | -- | $4,280 |
| 2008 | -- | $4,280 |
| 2007 | -- | $4,280 |
| 2006 | -- | $4,280 |
| 2005 | -- | $4,280 +30.5% |
| 2004 | -- | $3,280 |
| 2003 | -- | $3,280 |
| 2001 | -- | $3,280 +21% |
| 2000 | -- | $2,710 |
Find assessor info on the county website
Monthly payment
Est. payment
Payment breakdown
Explore the cost of this home by adjusting the details. Changes won't be saved.Climate risks
Neighborhood: 29033
Nearby schools
Schools provided by the listing agent
- Elementary: Cayce Elementary
- Middle: Busbee
- High: Brookland-Cayce
- District: Lexington Two
Source: Consolidated MLS. This data may not be complete. We recommend contacting the local school district to confirm school assignments for this home.


Similar homes
- $273,0003 bd2 ba1.8k sqft1821 Manley St, Cayce, SC 29033For Sale
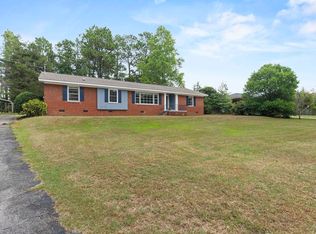 MLS ID #642059, Braden Greer. Consolidated MLS
 - $325,0003 bd2 ba1.6k sqft1227 Axtell Dr, Cayce, SC 29033For Sale
 MLS ID #642089, Amanda Holgate. Consolidated MLS
 - $289,9004 bd2 ba1.8k sqft2012 Elm Abode Ter, Columbia, SC 29210For Sale
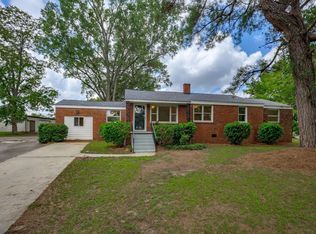 MLS ID #640242, Heidi W Brown. Consolidated MLS
 - $250,0003 bd2 ba1.6k sqft103 Longleaf Dr, Cayce, SC 29033For Sale
 MLS ID #640032, Anna Hanahan. Consolidated MLS
