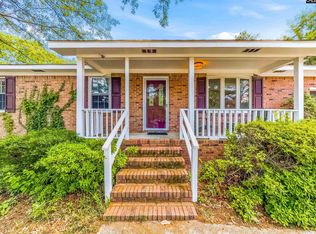
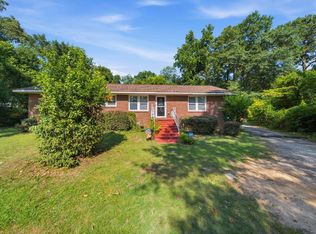
Welcome to West Columbia living at 107 Partridge Hill Dr! This beautifully maintained brick home features a renovated kitchen with stunning quartz countertops, updated appliances, tiled backsplash, and a wine fridge. Enjoy two separate living areas and a formal dining room with plenty of room for entertaining! Both bathrooms have been tastefully renovated with modern updates and stylish finishes. Step outside to enjoy the screened-in patio overlooking two deck areas, offering plenty of space for relaxing, grilling, or entertaining guests year-round. Filled with natural light and hardwood floors throughout, this move-in ready home combines comfort, functionality, and charm in a convenient location close to shopping, dining, USC, downtown Columbia and major interstates like l-26 and l-77. Don’t miss this incredible opportunity! Disclaimer: CMLS has not reviewed and, therefore, does not endorse vendors who may appear in listings.
For sale
Price cut: $10K (7/9)
$279,900
107 Partridge Hill Dr, West Columbia, SC 29172
3beds
1,700sqft
:
Get pre-qualified$1,718/mo
Single Family Residence
Built in 1976
0.29 Acres Lot
$279,000 Zestimate®
$165/sqft
$-- HOA
What's special
Beautifully maintained brick homeHardwood floors throughoutUpdated appliancesStunning quartz countertopsRenovated kitchenWine fridgeFilled with natural light
- 66 days |
- 393 |
- 26 |
Likely to sell faster than
Zillow last checked:
Listing updated:
Listed by:
Andrea Reynolds,
BHHS Midlands Real Estate
Source: Consolidated MLS,MLS#: 635139
Facts & features
Interior
Bedrooms & bathrooms
- Bedrooms: 3
- Bathrooms: 2
- Full bathrooms: 2
- Main level bathrooms: 2
Primary bedroom
- Features: Bath-Private, Closet-Private, Floors-Laminate
- Level: Lower
Bedroom 2
- Features: Bath-Shared, Closet-Private, Floors-Laminate
- Level: Lower
Bedroom 3
- Features: Bath-Shared, Closet-Private, Floors-Laminate
- Level: Lower
Dining room
- Features: Floors-Hardwood
Kitchen
- Features: Backsplash-Tiled
Living room
- Features: Beams, Fireplace, Floors-Hardwood, Ceiling Fan
Heating
- Central
Cooling
- Central Air
Appliances
- Included: Free-Standing Range, Microwave Built In
- Laundry: Laundry Closet
Features
- Flooring: Hardwood, Laminate
- Basement: Crawl Space
- Number of fireplaces: 1
Interior area
- Total structure area: 1,700
- Total interior livable area: 1,700 sqft
Property
Parking
- Total spaces: 2
- Parking features: Garage - Attached
- Attached garage spaces: 2
Features
- Levels: Bi-level
- Stories: 1.5
Lot
- Size: 0.29 Acres
- Dimensions: .290
- Features: Corner Lot
Details
- Parcel number: 00792107007
Construction
Type & style
- Home type: SingleFamily
- Architectural style: Contemporary
- Property subtype: Single Family Residence
Materials
- Brick-All Sides-AbvFound
Condition
- New construction: No
- Year built: 1976
Utilities & green energy
- Sewer: Public Sewer
- Water: Public
- Utilities for property: Electricity Connected
Community & HOA
Community
- Subdivision: CHARWOOD
HOA
- Has HOA: No
Location
- Region: West Columbia
Financial & listing details
- Price per square foot: $165/sqft
- Tax assessed value: $214,950
- Annual tax amount: $1,218
- Date on market: 5/28/2026
- Listing agreement: Exclusive Right To Sell
- Road surface type: Paved
Estimated market value
$279,000
$265,000 - $293,000
$1,731/mo
Price history
| Date | Event | Price |
|---|---|---|
| 7/9/2026 | Price change | $279,900-3.4%$165/sqft |
Source:  Consolidated MLS #635139 Report a problem Consolidated MLS #635139 Report a problem | ||
| 6/4/2026 | Price change | $289,900-3.4%$171/sqft |
Source: Consolidated MLS #635139 Report a problem | ||
| 5/28/2026 | Listed for sale | $300,000+39.6%$176/sqft |
Source: Consolidated MLS #635139 Report a problem | ||
| 1/12/2022 | Sold | $214,950-2.3%$126/sqft |
Source: Public Record Report a problem | ||
| 11/24/2021 | Listed for sale | $219,900$129/sqft |
Source: Consolidated MLS #530695 Report a problem | ||
Public tax history
| Year | Property taxes | Tax assessment |
|---|---|---|
| 2024 | $1,218 +3.3% | $8,598 |
| 2023 | $1,179 -3.3% | $8,598 |
| 2022 | $1,219 | $8,598 |
| 2021 | -- | $8,598 +91.7% |
| 2019 | -- | $4,485 |
| 2018 | $249 -3.5% | $4,485 |
| 2017 | $258 -59.1% | $4,485 |
| 2016 | $631 -2.7% | $4,485 |
| 2015 | $649 | $4,485 -6% |
| 2014 | $649 +38% | $4,773 +0.1% |
| 2013 | $470 | $4,770 |
| 2012 | -- | $4,770 |
| 2011 | -- | $4,770 |
| 2010 | -- | $4,770 +10.4% |
| 2009 | -- | $4,320 |
| 2008 | -- | $4,320 |
| 2007 | -- | $4,320 |
| 2006 | -- | $4,320 |
| 2005 | -- | $4,320 +24.1% |
| 2004 | -- | $3,480 |
| 2003 | -- | $3,480 |
| 2001 | -- | $3,480 +20.8% |
| 2000 | -- | $2,880 |
Find assessor info on the county website
Monthly payment
Est. payment
Payment breakdown
Explore the cost of this home by adjusting the details. Changes won't be saved.Climate risks
Neighborhood: 29172
Nearby schools
GreatSchools rating
- 4/10Herbert A. Wood Elementary SchoolGrades: PK-5Distance: 1.4 mi
- 4/10Pine Ridge Middle SchoolGrades: 6-8Distance: 1.5 mi
- 3/10Airport High SchoolGrades: 9-12Distance: 4 mi
Schools provided by the listing agent
- Elementary: Wood
- Middle: Pine Ridge
- High: Airport
- District: Lexington Two
Source: Consolidated MLS. This data may not be complete. We recommend contacting the local school district to confirm school assignments for this home.
- $229,7003 bd2 ba1.7k sqft114 Wedge Dr, West Columbia, SC 29172Off Market

- $230,0003 bd2 ba1.7k sqft103 Partridge Hill Dr, West Columbia, SC 29172Sold
- $310,0003 bd2 ba1.6k sqft106 Partridge Hill Dr, West Columbia, SC 29172Sold
- $276,5003 bd2 ba1.7k sqft121 Wedge Dr, West Columbia, SC 29172Off Market

- $248,8003 bd2 ba1.5k sqft102 Partridge Hill Dr, West Columbia, SC 29172Off Market
- $230,1003 bd2 ba1.6k sqft110 Wedge Dr, West Columbia, SC 29172Off Market
- $258,8004 bd2 ba2.1k sqft110 Partridge Hill Dr, West Columbia, SC 29172Off Market
- $243,2003 bd2 ba1.9k sqft228 City View Dr, West Columbia, SC 29172Off Market
A local agent can set up tours, give advice and negotiate with sellers.
Similar homes
- $295,0004 bd3 ba1.8k sqft300 Calcutta Dr, West Columbia, SC 29172For Sale
 MLS ID #639311, Ben Price. Consolidated MLS
 - $265,0003 bd2 ba1.6k sqft105 Marilyn Ln, West Columbia, SC 29172For Sale
 MLS ID #634570, Marlene Avant. Consolidated MLS
 - $300,0003 bd2 ba1.8k sqft3524 Abingdon Rd, Blair, SC 29203For Sale
 MLS ID #639723, Patti Smith. Consolidated MLS
 - $389,9003 bd3 ba2.4k sqft155 Shumpert Rd, West Columbia, SC 29172For Sale

 MLS ID #26015509, Chris Collins. CTMLS
 - $294,9004 bd2 ba1.9k sqft1855 Evelyn St, Cayce, SC 29033For SaleMLS ID #635039, Tami Floyd. Consolidated MLS
- $250,0003 bd2 ba1.7k sqft1627 Atlantic Dr, Columbia, SC 29210For SaleMLS ID #639542, Katelyn Williams. Consolidated MLS
- $240,0003 bd2 ba1.4k sqft1734 Omarest Dr, Columbia, SC 29210For SaleMLS ID #639591, Tiffiny Davis. Consolidated MLS
- $284,9003 bd3 ba2k sqft808 Kingsbridge Rd, Columbia, SC 29210For SaleMLS ID #633965, Calhoun McMeekin. Consolidated MLS
- $275,0003 bd2 ba1.8k sqft818 Kingsbridge Rd, Columbia, SC 29210For SaleMLS ID #637355, Sindy Craig. Consolidated MLS
- $249,9003 bd2 ba1.4k sqft2311 Lucas St, Cayce, SC 29033For SaleMLS ID #638975, Kevin Fields. Consolidated MLS
- $304,9003 bd3 ba1.9k sqft4303 Fish Hatchery Rd, Gaston, SC 29053For SaleMLS ID #631179, Steve Kozlowski. Consolidated MLS
- $239,9004 bd2 ba1.9k sqft5 Durango Cir, Columbia, SC 29203For Sale By Owner
- $274,9003 bd2 ba1.4k sqft501 Old Friars Rd, Columbia, SC 29210For SaleMLS ID #638028, Scott Baker. Consolidated MLS
- $265,0003 bd2 ba1.3k sqft145 Pear Ct, Lexington, SC 29073For SaleMLS ID #636309, Tracy Bostic. Consolidated MLS
- $275,0003 bd2 ba1.9k sqft1127 Shirlington Rd, Columbia, SC 29210For SaleMLS ID #622241, Jenni Marie Ford. Consolidated MLS
- $210,0003 bd2 ba1.7k sqft1520 Redwood Dr, West Columbia, SC 29169For SaleMLS ID #639912, Zach Hosman. Consolidated MLS
- $325,0003 bd3 ba2.3k sqft1744 Willow Creek Dr, Columbia, SC 29212For SaleMLS ID #639828, Sindy Craig. Consolidated MLS
- $268,0003 bd3 ba1.8k sqft5912 Yorkshire Dr, Columbia, SC 29209For SaleMLS ID #635733, Ashley Johnson. Consolidated MLS
- $264,0004 bd2 ba1.7k sqft266 Chippewa Dr, Columbia, SC 29210For SaleMLS ID #636396, Rochelle Hicklin. Consolidated MLS
- $259,9993 bd3 ba1.5k sqft1628 C Ave, West Columbia, SC 29169For SaleMLS ID #624570, Angelia Dodson. Consolidated MLS
