Welcome to 1520 Redwood Drive, a well-maintained 3-bedroom, 2-bath brick ranch situated on a spacious corner lot.Inside, you'll find multiple living spaces filled with natural light, beautiful brick fireplaces, and original character throughout. The home has been lovingly cared for and is completely livable as-is, giving you the flexibility to renovate at your own pace while still enjoying the home.Step outside to your own backyard retreat featuring an in-ground pool that has been well maintained with no known leaks. The pool is currently closed for the season but is ready to provide years of summer enjoyment. The large corner lot gives plenty of yard space for entertaining, gardening, or simply relaxing.Conveniently located just minutes from shopping, dining, Lexington Medical Center, downtown Columbia, and I-26, this home combines an unbeatable location with incredible value. Whether you're a first-time buyer, an investor, or someone looking for a home with great bones to make your own, 1520 Redwood Drive is a rare opportunity you won't want to miss. Disclaimer: CMLS has not reviewed and, therefore, does not endorse vendors who may appear in listings.
Pending
$210,000
1520 Redwood Dr, West Columbia, SC 29169
3beds
1,716sqft
:
Get pre-qualified$1,290/mo
Single Family Residence
Built in 1955
0.49 Acres Lot
$209,200 Zestimate®
$122/sqft
$-- HOA
What's special
Original character throughoutSpacious corner lotBeautiful brick fireplaces
- 13 days |
- 1,297 |
- 153 |
Likely to sell faster than
Zillow last checked:
Listing updated:
Listed by:
Zach Hosman,
Keller Williams Palmetto
Source: Consolidated MLS,MLS#: 639912
Facts & features
Interior
Bedrooms & bathrooms
- Bedrooms: 3
- Bathrooms: 2
- Full bathrooms: 2
- Main level bathrooms: 2
Rooms
- Room types: Other
Primary bedroom
- Features: Bath-Private, Ceiling Fan(s), Closet-Private
- Level: Main
Bedroom 2
- Features: Bath-Shared, Ceiling Fan(s)
- Level: Main
Bedroom 3
- Features: Bath-Shared, Ceiling Fan(s)
- Level: Main
Great room
- Level: Main
Kitchen
- Features: Cabinets-Natural, Eat-in Kitchen, Fireplace, Nook, Counter Tops-Formica
- Level: Main
Living room
- Features: Beams, Fireplace, Ceiling Fan
- Level: Main
Heating
- Central
Cooling
- Central Air
Appliances
- Included: Built-In Range, Island Cooktop, Dishwasher, Disposal, Microwave Above Stove, Tankless Water Heater
- Laundry: Mud Room, Main Level
Features
- Flooring: Parquet, Luxury Vinyl
- Basement: Crawl Space
- Number of fireplaces: 2
- Fireplace features: Wood Burning
Interior area
- Total structure area: 1,716
- Total interior livable area: 1,716 sqft
Property
Parking
- Total spaces: 1
- Parking features: Garage - Attached
- Attached garage spaces: 1
Accessibility
- Accessibility features: Accessible Approach with Ramp
Features
- Stories: 1
- Patio & porch: Patio
- Has private pool: Yes
- Pool features: Inground-Gunite
- Fencing: Chain Link
Lot
- Size: 0.49 Acres
- Features: Corner Lot
Details
- Additional structures: Pool House, Shed(s)
- Parcel number: 00371702001
Construction
Type & style
- Home type: SingleFamily
- Architectural style: Traditional
- Property subtype: Single Family Residence
Materials
- Brick-All Sides-AbvFound
Condition
- New construction: No
- Year built: 1955
Utilities & green energy
- Sewer: Public Sewer
- Water: Public
- Utilities for property: Electricity Connected
Community & HOA
Community
- Security: Smoke Detector(s)
- Subdivision: SALUDA TERRACE
HOA
- Has HOA: No
Location
- Region: West Columbia
Financial & listing details
- Price per square foot: $122/sqft
- Tax assessed value: $156,474
- Annual tax amount: $1,153
- Date on market: 7/31/2026
- Listing agreement: Exclusive Right To Sell
- Road surface type: Paved
Estimated market value
$209,200
$199,000 - $220,000
$2,057/mo
Price history
| Date | Event | Price |
|---|---|---|
| 8/3/2026 | Pending sale | $210,000$122/sqft |
Source:  Consolidated MLS #639912 Report a problem Consolidated MLS #639912 Report a problem | ||
| 7/31/2026 | Listed for sale | $210,000$122/sqft |
Source: Consolidated MLS #639912 Report a problem | ||
Public tax history
| Year | Property taxes | Tax assessment |
|---|---|---|
| 2025 | $1,153 +94.1% | $6,259 +9.2% |
| 2024 | $594 +4.5% | $5,731 |
| 2023 | $569 -7% | $5,731 |
| 2022 | $612 +7.4% | $5,731 |
| 2021 | $570 | $5,731 +10.6% |
| 2019 | -- | $5,183 |
| 2018 | $491 -2.1% | $5,183 |
| 2017 | $501 +6.6% | $5,183 +0% |
| 2016 | $470 -4.8% | $5,182 |
| 2015 | $494 | $5,182 +11.4% |
| 2014 | $494 +75.7% | $4,652 +0% |
| 2013 | $281 | $4,650 |
| 2012 | -- | $4,650 |
| 2011 | -- | $4,650 |
| 2010 | -- | $4,650 +3.6% |
| 2009 | -- | $4,490 |
| 2008 | -- | $4,490 |
| 2007 | -- | $4,490 |
| 2006 | -- | $4,490 |
| 2005 | -- | $4,490 +10.3% |
| 2004 | -- | $4,070 |
| 2003 | -- | $4,070 +0.5% |
| 2001 | -- | $4,050 +29% |
| 2000 | -- | $3,140 |
Find assessor info on the county website
Monthly payment
Est. payment
Payment breakdown
Explore the cost of this home by adjusting the details. Changes won't be saved.Climate risks
Neighborhood: 29169
Nearby schools
GreatSchools rating
- 4/10Saluda River Academy For The ArtsGrades: PK-5Distance: 0.9 mi
- 4/10Northside Middle SchoolGrades: 6-8Distance: 0.6 mi
- 3/10Brookland-Cayce Senior High SchoolGrades: 9-12Distance: 3 mi
Schools provided by the listing agent
- Elementary: Saluda River
- Middle: Northside
- High: Brookland-Cayce
- District: Lexington Two
Source: Consolidated MLS. This data may not be complete. We recommend contacting the local school district to confirm school assignments for this home.
- $421,0004 bd3 ba2.3k sqft1621 Sewanee Dr, West Columbia, SC 29169Sold
- $242,9003 bd2 ba1.6k sqft1516 Redwood Dr, West Columbia, SC 29169Off Market
- $374,2003 bd3 ba2.1k sqft1523 Redwood Dr, West Columbia, SC 29169Off Market
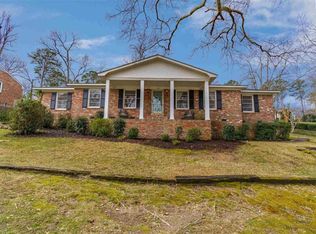
- $309,1003 bd2 ba2.1k sqft1632 Jamaica Dr, West Columbia, SC 29169Off Market
- $327,7003 bd2 ba2.5k sqft1521 Redwood Dr, West Columbia, SC 29169Off Market
- $291,0003 bd2 ba2.2k sqft1617 Sewanee Dr, West Columbia, SC 29169Off Market
- $14,0253 bd2 ba1.8k sqft1622 Sewanee Dr, West Columbia, SC 29169Sold
- $296,2003 bd2 ba1.7k sqft1512 Redwood Dr, West Columbia, SC 29169Off Market
A local agent can set up tours, give advice and negotiate with sellers.
A local lender can help you make sure your offer is ready when you are.
Similar homes
- $225,0003 bd3 ba1.3k sqft1709 D Ave, West Columbia, SC 29169For Sale
 MLS ID #640293, Lori H Carnes. Consolidated MLS
 - $249,0003 bd3 ba2k sqft1134 Woodland Dr, West Columbia, SC 29169For Sale
 MLS ID #633469, Zack Wheeler. Consolidated MLS
 - $209,0003 bd2 ba1.8k sqft203 Luther Rd, Columbia, SC 29210For Sale
 MLS ID #637864, Luke Poston. Consolidated MLS
 - $219,9003 bd2 ba1.1k sqft220 Westgate Dr, West Columbia, SC 29170For Sale
 MLS ID #640327, Tracy Bostic. Consolidated MLS
 - $240,0003 bd2 ba1.4k sqft1734 Omarest Dr, Columbia, SC 29210For SaleMLS ID #639591, Tiffiny Davis. Consolidated MLS
- $195,0003 bd2 ba1.8k sqft103 Murrah Dr, West Columbia, SC 29172For SaleMLS ID #640499, Tricia R Kim. Consolidated MLS
- $229,0003 bd2 ba1.5k sqft1855 Woodsboro Dr, Columbia, SC 29210For SaleMLS ID #638137, Keri Phelps. Consolidated MLS
- $165,0003 bd2 ba1.2k sqft160 Whiteside Cir, West Columbia, SC 29169For SaleMLS ID #634260, Maribel Garcia Mundy. Consolidated MLS
- $199,9993 bd2 ba1.9k sqft1515 Rushmore Rd, Columbia, SC 29210For SaleMLS ID #632412, Joey T Hardee. Consolidated MLS
- $199,9003 bd2 ba1.9k sqft241 Chartwell Rd, Columbia, SC 29210For SaleMLS ID #632426, Constance Bennett. Consolidated MLS
- $259,9993 bd3 ba1.5k sqft1628 C Ave, West Columbia, SC 29169For SaleMLS ID #624570, Angelia Dodson. Consolidated MLS
- $229,0003 bd2 ba1.6k sqft2126 Woodtrail Dr, Columbia, SC 29210For SaleMLS ID #636846, Zeke Riddle. Consolidated MLS
- $244,9003 bd2 ba1.9k sqft2807 Shampy St, West Columbia, SC 29170For SaleMLS ID #635615, Constance Bennett. Consolidated MLS
- $225,0003 bd2 ba1.1k sqft2324 Camelia St, Cayce, SC 29033For SaleMLS ID #635135, Patrick Mooney. Consolidated MLS
- $225,0003 bd1 ba1.1k sqft1408 Northland Dr, Cayce, SC 29033For SaleMLS ID #619057, Nic A Saldana. Consolidated MLS
- $199,9003 bd2 ba1.4k sqft3057 Covenant Rd, Columbia, SC 29204For SaleMLS ID #637370, Scott Baker. Consolidated MLS
- $210,0003 bd2 ba1.2k sqft168 Parkwood Dr, West Columbia, SC 29170For SaleMLS ID #635152, Mike Steed. Consolidated MLS
- $214,9003 bd1 ba1.4k sqft1121 Woodlawn Ave, Columbia, SC 29209For SaleMLS ID #638025, Scott Baker. Consolidated MLS
- $230,0003 bd2 ba1.4k sqft1206 Sycamore Ave, Columbia, SC 29203For SaleMLS ID #638058, Daniel Vance. Consolidated MLS
- $215,0003 bd2 ba1.6k sqft1531 Alma Rd, Columbia, SC 29209For SaleMLS ID #637958, Lauren Small. Consolidated MLS
