This move-in ready all-brick ranch in West Columbia offers the perfect blend of classic charm and modern updates. 1295 square feet featuring 3 bedrooms and 2 full baths, this home has been thoughtfully refreshed from top to bottom. Step inside to find a freshly painted interior complemented by refinished hardwood floors that run through the main living areas, creating a warm and inviting feel. The kitchen, laundry room, and both bathrooms feature brand-new luxury vinyl plank flooring for durability and style. The kitchen offers abundant cabinet space and comes equipped with stainless steel appliances, making it both functional and attractive for everyday living. Numerous recent upgrades add both convenience and peace of mind, including new windows, a new front door with a storm door, and a keyless entry system with rekeyable locks throughout. Updated lighting and ceiling fans enhance every room, while new blinds provide a clean, finished look. The spacious laundry room is a standout feature, complete with a utility sink, ample storage, and a dedicated ironing area. French doors lead from the interior to a large screened-in back porch—perfect for relaxing or entertaining while enjoying the outdoors. Outside, fresh paint and the fully landscaped yard showcases beautiful roses and azaleas, and the fenced backyard offers privacy and space for pets, gardening, or gatherings. This well-maintained home combines thoughtful upgrades with timeless appeal in a convenient West Columbia location in Lexington School District One. Disclaimer: CMLS has not reviewed and, therefore, does not endorse vendors who may appear in listings.
For sale
Price cut: $5K (7/9)
$210,000
168 Parkwood Dr, West Columbia, SC 29170
3beds
1,295sqft
Single Family Residence
Built in 1972
7,797 Square Feet Lot
$208,100 Zestimate®
$162/sqft
$-- HOA
What's special
All-brick ranchRefinished hardwood floorsNew windowsStainless steel appliancesFreshly painted interiorNew blinds
- 88 days |
- 399 |
- 38 |
Zillow last checked:
Listing updated:
Listed by:
Mike Steed,
Century 21 Vanguard
Source: Consolidated MLS,MLS#: 635152
Facts & features
Interior
Bedrooms & bathrooms
- Bedrooms: 3
- Bathrooms: 2
- Full bathrooms: 2
- Main level bathrooms: 2
Primary bedroom
- Features: Bath-Private, Separate Shower, Ceiling Fan(s), Closet-Private, Floors-Hardwood
- Level: Main
Bedroom 2
- Features: Bath-Shared, Tub-Shower, Ceiling Fan(s), Floors-Hardwood
- Level: Main
Bedroom 3
- Features: Tub-Shower, Ceiling Fan(s), Floors-Hardwood
- Level: Main
Dining room
- Features: Floors-Hardwood, Ceiling Fan(s)
- Level: Main
Kitchen
- Features: Counter Tops-Solid Surfac, Cabinets-Painted, Ceiling Fan(s)
- Level: Main
Living room
- Features: Floors-Hardwood, Ceiling Fan
- Level: Main
Heating
- Central, Electric, Heat Pump 1st Lvl
Cooling
- Central Air, Heat Pump 1st Lvl
Appliances
- Included: Free-Standing Range, Smooth Surface, Dishwasher
- Laundry: Heated Space, Main Level
Features
- Flooring: Hardwood, Luxury Vinyl
- Basement: Crawl Space
- Attic: Pull Down Stairs
- Has fireplace: No
Interior area
- Total structure area: 1,295
- Total interior livable area: 1,295 sqft
Property
Parking
- Parking features: Attached Carport
- Has carport: Yes
Features
- Stories: 1
- Patio & porch: Deck
- Fencing: Rear Only-Chain Link
Lot
- Size: 7,797 Square Feet
Details
- Parcel number: 00551704003
Construction
Type & style
- Home type: SingleFamily
- Architectural style: Ranch
- Property subtype: Single Family Residence
Materials
- Brick-All Sides-AbvFound
Condition
- New construction: No
- Year built: 1972
Utilities & green energy
- Sewer: Public Sewer
- Water: Public
- Utilities for property: Electricity Connected
Community & HOA
Community
- Subdivision: PARKWOOD
HOA
- Has HOA: No
Location
- Region: West Columbia
Financial & listing details
- Price per square foot: $162/sqft
- Tax assessed value: $131,417
- Annual tax amount: $2,494
- Date on market: 5/28/2026
- Listing agreement: Exclusive Right To Sell
- Road surface type: Paved
Estimated market value
$208,100
$198,000 - $219,000
$1,677/mo
Price history
| Date | Event | Price |
|---|---|---|
| 8/7/2026 | Listed for sale | $210,000$162/sqft |
Source:  Consolidated MLS #635152 Report a problem Consolidated MLS #635152 Report a problem | ||
| 8/6/2026 | Contingent | $210,000$162/sqft |
Source: Consolidated MLS #635152 Report a problem | ||
| 7/9/2026 | Price change | $210,000-2.3%$162/sqft |
Source: Consolidated MLS #635152 Report a problem | ||
| 6/16/2026 | Listed for sale | $215,000$166/sqft |
Source: Consolidated MLS #635152 Report a problem | ||
| 6/9/2026 | Contingent | $215,000$166/sqft |
Source: Consolidated MLS #635152 Report a problem | ||
| 5/28/2026 | Listed for sale | $215,000$166/sqft |
Source: Consolidated MLS #635152 Report a problem | ||
Public tax history
| Year | Property taxes | Tax assessment |
|---|---|---|
| 2025 | $2,494 +5923.4% | $5,372 +72.5% |
| 2024 | $41 +86.3% | $3,114 |
| 2023 | $22 -55.9% | $3,114 |
| 2022 | $50 +15.3% | $3,114 |
| 2021 | $44 | $3,114 +5.6% |
| 2019 | -- | $2,948 |
| 2018 | $40 -2.3% | $2,948 |
| 2017 | $41 +28.2% | $2,948 |
| 2016 | $32 -22.5% | $2,948 |
| 2015 | $41 | $2,948 -0.1% |
| 2014 | $41 +17.7% | $2,950 |
| 2013 | $35 | $2,950 |
| 2012 | -- | $2,950 |
| 2011 | -- | $2,950 |
| 2010 | -- | $2,950 +10.9% |
| 2009 | -- | $2,660 |
| 2008 | -- | $2,660 |
| 2007 | -- | $2,660 |
| 2006 | -- | $2,660 |
| 2005 | -- | $2,660 +24.9% |
| 2004 | -- | $2,130 |
| 2003 | -- | $2,130 |
| 2001 | -- | $2,130 -10.5% |
| 2000 | -- | $2,380 |
Find assessor info on the county website
Monthly payment
Est. payment
Payment breakdown
Explore the cost of this home by adjusting the details. Changes won't be saved.Climate risks
Neighborhood: 29170
Nearby schools
GreatSchools rating
- 6/10Oak Grove Elementary SchoolGrades: PK-5Distance: 1.1 mi
- 4/10White Knoll Middle SchoolGrades: 6-8Distance: 2.9 mi
- 4/10White Knoll High SchoolGrades: 9-12Distance: 6.6 mi
Schools provided by the listing agent
- Elementary: Oak Grove
- Middle: White Knoll
- High: White Knoll
- District: Lexington One
Source: Consolidated MLS. This data may not be complete. We recommend contacting the local school district to confirm school assignments for this home.
- $185,0003 bd2 ba1.1k sqft170 Parkwood Dr, West Columbia, SC 29170Sold

- $202,9004 bd2 ba1.4k sqft166 Parkwood Dr, West Columbia, SC 29170Off Market
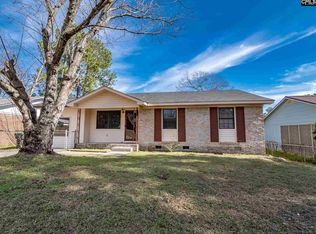
- $166,8003 bd2 ba1.1k sqft4037 Delree St, West Columbia, SC 29170Off Market

- $171,1003 bd2 ba1.1k sqft167 Parkwood Dr, West Columbia, SC 29170Off Market
- $147,8003 bd1 ba1.3k sqft165 Parkwood Dr, West Columbia, SC 29170Off Market
- $180,6004 bd2 ba1.1k sqft164 Parkwood Dr, West Columbia, SC 29170Off Market
- $171,4003 bd2 ba1.1k sqft4101 Delree St, West Columbia, SC 29170Off Market
- $171,1003 bd1 ba1.3k sqft163 Parkwood Dr, West Columbia, SC 29170Off Market
A local agent can set up tours, give advice and negotiate with sellers.
A local lender can help you make sure your offer is ready when you are.
Similar homes
- $219,9003 bd2 ba1.1k sqft220 Westgate Dr, West Columbia, SC 29170For Sale
 MLS ID #640327, Tracy Bostic. Consolidated MLS
 - $199,0004 bd2 ba1.9k sqft1939 Blue Ridge Ter, West Columbia, SC 29170For Sale
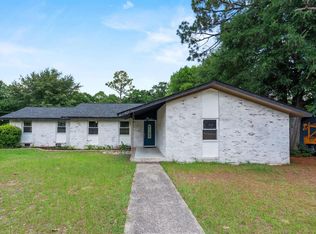 MLS ID #638403, David Cumbers. Consolidated MLS
 - $214,9003 bd2 ba1k sqft1816 Dunbar Rd, Cayce, SC 29033For Sale
 MLS ID #640636, Hannah Holbrook. Consolidated MLS
 - $219,9003 bd2 ba1.2k sqft212 Adkins Cir, West Columbia, SC 29172For Sale
 MLS ID #639780, Yolanda Taylor. Consolidated MLS
 - $204,9003 bd2 ba1.3k sqft1454 Fork Ave, Irmo, SC 29063For SaleMLS ID #639498, Constance Bennett. Consolidated MLS
- $200,0004 bd2 ba1.8k sqft3838 Wellesley Dr, Columbia, SC 29203For SaleMLS ID #641317, Kira Person. Consolidated MLS
- $225,0003 bd3 ba1.3k sqft1709 D Ave, West Columbia, SC 29169For SaleMLS ID #640293, Lori H Carnes. Consolidated MLS
- $189,9004 bd2 ba1.6k sqft131 S Cove Dr, West Columbia, SC 29170For SaleMLS ID #637768, Kristina Owen. Consolidated MLS
- $204,5004 bd2 ba1.2k sqft1907 Holland St, West Columbia, SC 29169For SaleMLS ID #637507, Sarah Bennett. Consolidated MLS
- $189,0003 bd2 ba1k sqft264 Casa Dell Rd, Gaston, SC 29053For SaleMLS ID #641374, Joseph Dixon. Consolidated MLS
- $189,9003 bd2 ba1.3k sqft3725 Harrogate Rd, Columbia, SC 29210For SaleMLS ID #636310, Scott Baker. Consolidated MLS
- $225,0003 bd2 ba1.1k sqft2324 Camelia St, Cayce, SC 29033For SaleMLS ID #635135, Patrick Mooney. Consolidated MLS
- $225,0003 bd1 ba1.1k sqft1408 Northland Dr, Cayce, SC 29033For SaleMLS ID #619057, Nic A Saldana. Consolidated MLS
- $199,9002 bd2 ba1.2k sqft1701 Oak St, Cayce, SC 29033For SaleMLS ID #640006, Paul K Bryant. Consolidated MLS
- $285,0003 bd2 ba1.4k sqft224 Partridge Ln, West Columbia, SC 29170For SaleMLS ID #625888, Beth Hite Bashore. Consolidated MLS
- $209,9003 bd2 ba1.6k sqft301 Milway Rd, Irmo, SC 29063For SaleMLS ID #640857, Scott Baker. Consolidated MLS
- $214,9003 bd2 ba1.3k sqft105 Castle Vale Rd, Irmo, SC 29063For SaleMLS ID #639897, Scott Baker. Consolidated MLS
- $189,9003 bd2 ba1.2k sqft7940 Eichelberger Rd, Irmo, SC 29063For SaleMLS ID #634450, Robert Ouzts. Consolidated MLS
- $244,9004 bd2 ba1.6k sqft609 Westover Rd, Columbia, SC 29210For SaleMLS ID #640869, Scott Baker. Consolidated MLS
- $214,9003 bd2 ba1.5k sqft119 Charing Cross Rd, Irmo, SC 29063For SaleMLS ID #637829, Scott Baker. Consolidated MLS
