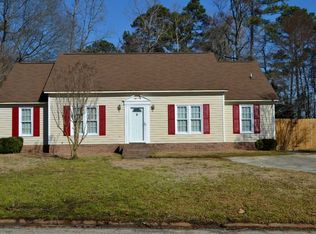
Situated at 105 Castle Vale Road in Irmo, SC 29063, this single-story ranch-style home offers functional, low-maintenance living in a quiet suburban setting. Constructed in 1986, the residence encompasses approximately 1,347 square feet of living space, featuring three bedrooms and two full bathrooms. The interior highlights an easy-flowing, carpet-free floor plan with durable continuous flooring throughout the main living areas and bedrooms, paired with central heating and air conditioning for year-round climate control.Set on a 0.24-acre lot (10,454 sq. ft.), the property features a partially fenced backyard, mature trees, and space for outdoor recreation or relaxation. Conveniently located near local Irmo shopping, dining, and outdoor recreation at nearby Lake Murray, the home also provides straightforward access to major commuter routes heading into downtown Columbia and is situated within the desirable Lex-Richland 5 school district. Disclaimer: CMLS has not reviewed and, therefore, does not endorse vendors who may appear in listings.
For sale
Price cut: $10K (8/28)
$204,900
105 Castle Vale Rd, Irmo, SC 29063
3beds
1,397sqft
Single Family Residence
Built in 1986
10,454 Square Feet Lot
$204,300 Zestimate®
$147/sqft
$-- HOA
What's special
Mature treesEasy-flowing carpet-free floor planThree bedroomsPartially fenced backyard
- 44 days
- 1,524
- 131
Likely to sell faster than
Zillow last checked:
Listing updated:
Listed by:
Scott Baker,
Trelora Realty Inc
Source: Consolidated MLS,MLS#: 639897
Facts & features
Interior
Bedrooms & bathrooms
- Bedrooms: 3
- Bathrooms: 2
- Full bathrooms: 2
- Main level bathrooms: 2
Primary bedroom
- Level: Main
Bedroom 2
- Level: Main
Bedroom 3
- Level: Main
Dining room
- Level: Main
Kitchen
- Level: Main
Living room
- Level: Main
Heating
- Central
Cooling
- Central Air
Features
- Has basement: No
- Has fireplace: No
Interior area
- Total structure area: 1,397
- Total interior livable area: 1,397 sqft
Property
Parking
- Total spaces: 2
- Parking features: No Garage
Features
- Stories: 1
Lot
- Size: 10,454 Square Feet
- Dimensions: 10234
Details
- Parcel number: 00182803012
Construction
Type & style
- Home type: SingleFamily
- Architectural style: Traditional
- Property subtype: Single Family Residence
Materials
- Wood Fiber-Masonite
- Foundation: Slab
Condition
- New construction: No
- Year built: 1986
Utilities & green energy
- Sewer: Public Sewer
- Water: Public
- Utilities for property: Electricity Connected
Community & HOA
Community
- Subdivision: NEW FRIARSGATE
HOA
- Has HOA: No
Location
- Region: Irmo
Financial & listing details
- Price per square foot: $147/sqft
- Tax assessed value: $214,855
- Annual tax amount: $4,798
- Date on market: 7/31/2026
- Listing agreement: Exclusive Right To Sell
- Road surface type: Paved
Estimated market value
$204,300
$194,000 - $215,000
$1,691/mo
Price history
| Date | Event | Price |
|---|---|---|
| 8/28/2026 | Price change | $204,900-4.7%$147/sqft |
Source:  Consolidated MLS #639897 Report a problem Consolidated MLS #639897 Report a problem | ||
| 7/31/2026 | Listed for sale | $214,900+87.7%$154/sqft |
Source: Consolidated MLS #639897 Report a problem | ||
| 12/30/2022 | Listing removed | -- |
Source: Zillow Rentals Report a problem | ||
| 12/13/2022 | Listed for rent | $1,600+15.1%$1/sqft |
Source: Zillow Rentals Report a problem | ||
| 2/4/2021 | Listing removed | -- |
Source: Zillow Rental Network Premium Report a problem | ||
| 1/23/2021 | Price change | $1,390-3.5%$1/sqft |
Source: Zillow Rental Network Premium Report a problem | ||
| 12/21/2020 | Listed for rent | $1,440+5.5%$1/sqft |
Source: Conrex Property Management Report a problem | ||
| 9/29/2019 | Listing removed | $1,365$1/sqft |
Source: Conrex Property Management Report a problem | ||
| 9/5/2019 | Listed for rent | $1,365+1.1%$1/sqft |
Source: Conrex Property Management Report a problem | ||
| 3/6/2019 | Listing removed | $1,350$1/sqft |
Source: Conrex Property Management Report a problem | ||
| 1/30/2019 | Listed for rent | $1,350$1/sqft |
Source: Conrex Property Management Report a problem | ||
| 8/27/2018 | Sold | $114,500-10.5%$82/sqft |
Source: Public Record Report a problem | ||
| 7/31/2018 | Listed for sale | $128,000+13.8%$92/sqft |
Source: Weichert Realtors Caughman Company #453546 Report a problem | ||
| 9/9/2011 | Sold | $112,500-4.3%$81/sqft |
Source: Public Record Report a problem | ||
| 6/27/2011 | Price change | $117,500-2.1%$84/sqft |
Source: United, Realtors #269583 Report a problem | ||
| 5/1/2011 | Price change | $120,000-4%$86/sqft |
Source: United, Realtors #269583 Report a problem | ||
| 3/24/2011 | Price change | $125,000-3.5%$89/sqft |
Source: Coldwell Banker United, Realtors #269583 Report a problem | ||
| 1/17/2011 | Price change | $129,500-4%$93/sqft |
Source: Coldwell Banker United, Realtors #269583 Report a problem | ||
| 6/12/2010 | Listed for sale | $134,900+21.5%$97/sqft |
Source: Coldwell Banker United Lexington West #269583 Report a problem | ||
| 7/9/2004 | Sold | $111,000+30.6%$79/sqft |
Source: Public Record Report a problem | ||
| 5/20/2003 | Sold | $85,000$61/sqft |
Source: Public Record Report a problem | ||
Public tax history
| Year | Property taxes | Tax assessment |
|---|---|---|
| 2025 | $4,798 +10.3% | $10,609 +15% |
| 2024 | $4,348 -22.8% | $9,225 -25% |
| 2023 | $5,629 +69.4% | $12,300 +68.8% |
| 2022 | $3,323 +0.5% | $7,288 +7.4% |
| 2021 | $3,307 | $6,788 -1.2% |
| 2019 | -- | $6,870 +64.2% |
| 2018 | $3,213 +291.9% | $4,184 |
| 2017 | $820 +6% | $4,184 +0% |
| 2016 | $773 -2.1% | $4,183 |
| 2015 | $790 | $4,183 -7% |
| 2014 | $790 +19.5% | $4,499 0% |
| 2013 | $661 | $4,500 |
| 2012 | -- | $4,500 -5.1% |
| 2011 | -- | $4,740 |
| 2010 | -- | $4,740 +15% |
| 2009 | -- | $4,120 |
| 2008 | -- | $4,120 |
| 2007 | -- | $4,120 |
| 2006 | -- | $4,120 |
| 2005 | -- | $4,120 +35.5% |
| 2004 | -- | $3,040 |
| 2003 | -- | $3,040 |
| 2001 | -- | $3,040 +6.7% |
| 2000 | -- | $2,850 |
Find assessor info on the county website
Monthly payment
Est. payment
Payment breakdown
Explore the cost of this home by adjusting the details. Changes won't be saved.Climate risks
Neighborhood: 29063
Nearby schools
Schools provided by the listing agent
- Elementary: H. E. Corley
- Middle: Dutch Fork
- High: Dutch Fork
- District: Lexington/Richland Five
Source: Consolidated MLS. This data may not be complete. We recommend contacting the local school district to confirm school assignments for this home.
Similar homes
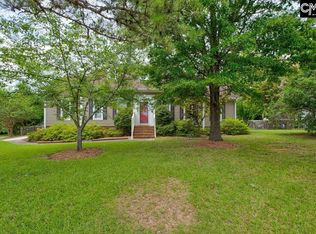
- $205,0003 bd2 ba1.3k sqft1336 Chadford Rd, Irmo, SC 29063For Sale
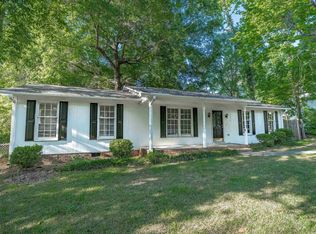 MLS ID #631604, Chad Williams. Consolidated MLS
 - $204,0003 bd2 ba1.3k sqft362 Wharfsdale Rd, Irmo, SC 29063For Sale
 MLS ID #635069, Matt Shealy. Consolidated MLS
 - $199,9003 bd2 ba1.6k sqft301 Milway Rd, Irmo, SC 29063For Sale
 MLS ID #640857, Scott Baker. Consolidated MLS
 - $204,9003 bd2 ba1.5k sqft119 Charing Cross Rd, Irmo, SC 29063For Sale
 MLS ID #637829, Scott Baker. Consolidated MLS
