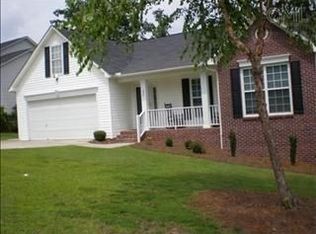
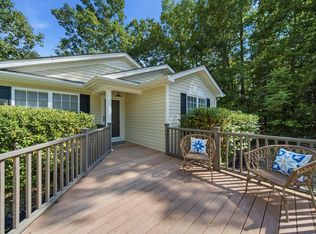
Stop your search, this beautifully updated 3-bedroom, 2.5-bath home in the desirable Foxboro subdivision is the one you’ve been waiting for! Conveniently located near Harbison Boulevard and minutes from downtown Columbia, this home offers the perfect combination of comfort, convenience, and privacy. Step inside to a versatile front room that can be used as an office, dining room, or flex space to fit your needs. The main level features an open floor plan with plenty of space for everyday living and entertaining. Upstairs, all three bedrooms provide a quiet and private retreat, including a spacious primary suite with an updated bathroom. Additional updates include neutral interior paint and flooring throughout. Outside, enjoy a spacious, fully fenced backyard that’s perfect for relaxing, entertaining, or letting the kids and pets play. Plus, you’ll be just steps away from the neighborhood amenities, recreation area! With thoughtful updates, a great layout, and a convenient location close to shopping, dining, and entertainment, this home is ready for its next owner. Schedule your showing today, you won’t want to miss it! Disclaimer: CMLS has not reviewed and, therefore, does not endorse vendors who may appear in listings.
For sale
$269,900
300 Gallatin Cir, Irmo, SC 29063
3beds
1,621sqft
Single Family Residence
Built in 1999
10,018 Square Feet Lot
$267,300 Zestimate®
$167/sqft
$21/mo HOA
What's special
- 16 days
- 712
- 108
Likely to sell faster than
Zillow last checked:
Listing updated:
Listed by:
Maribel Garcia Mundy Phone:803-924-7333,
Fathom Realty SC LLC
Source: Consolidated MLS,MLS#: 642833
Facts & features
Interior
Bedrooms & bathrooms
- Bedrooms: 3
- Bathrooms: 3
- Full bathrooms: 2
- 1/2 bathrooms: 1
- Partial bathrooms: 1
- Main level bathrooms: 1
Primary bedroom
- Features: Bath-Private, Tray Ceiling(s), Ceiling Fan(s), Closet-Private, Floors-Laminate
- Level: Second
Bedroom 2
- Features: Bath-Private, Ceiling Fan(s), Floors-Laminate
- Level: Second
Bedroom 3
- Features: Bath-Private, Ceiling Fan(s), Floors-Laminate
- Level: Second
Kitchen
- Features: Counter Tops-Formica, Cabinets-Other
- Level: Main
Living room
- Features: Floors-Laminate, Ceiling Fan
- Level: Main
Heating
- Gas 1st Lvl
Cooling
- Central Air
Appliances
- Included: Free-Standing Range, Dishwasher
- Laundry: Heated Space, Main Level
Features
- Flooring: Laminate
- Has basement: No
- Number of fireplaces: 1
Interior area
- Total structure area: 1,621
- Total interior livable area: 1,621 sqft
Property
Parking
- Total spaces: 1
- Parking features: Garage - Attached
- Attached garage spaces: 1
Features
- Stories: 2
- Patio & porch: Deck
- Fencing: Rear Only Wood
Lot
- Size: 10,018 Square Feet
Details
- Parcel number: 053010620
Construction
Type & style
- Home type: SingleFamily
- Architectural style: Traditional
- Property subtype: Single Family Residence
Materials
- Brick-Partial-AbvFound
- Foundation: Slab
Condition
- New construction: No
- Year built: 1999
Utilities & green energy
- Sewer: Public Sewer
- Water: Public
- Utilities for property: Electricity Connected
Community & HOA
Community
- Subdivision: FOXBORO
HOA
- Has HOA: Yes
- HOA fee: $255 annually
Location
- Region: Irmo
Financial & listing details
- Price per square foot: $167/sqft
- Tax assessed value: $172,000
- Annual tax amount: $1,520
- Date on market: 9/11/2026
- Listing agreement: Exclusive Right To Sell
- Road surface type: Paved
Estimated market value
$267,300
$254,000 - $281,000
$1,943/mo
Price history
| Date | Event | Price |
|---|---|---|
| 9/11/2026 | Listed for sale | $269,900+3.8%$167/sqft |
Source:  Consolidated MLS #642833 Report a problem Consolidated MLS #642833 Report a problem | ||
| 7/13/2023 | Listing removed | -- |
Source: Consolidated MLS #565449 Report a problem | ||
| 7/5/2023 | Contingent | $260,000$160/sqft |
Source: Consolidated MLS #565449 Report a problem | ||
| 6/28/2023 | Listed for sale | $260,000+4.2%$160/sqft |
Source: Consolidated MLS #565449 Report a problem | ||
| 11/7/2022 | Sold | $249,500$154/sqft |
Source: Public Record Report a problem | ||
| 10/5/2022 | Listed for sale | $249,500+45.1%$154/sqft |
Source: Consolidated MLS #550592 Report a problem | ||
| 12/4/2019 | Sold | $172,000+1.2%$106/sqft |
Source: Public Record Report a problem | ||
| 10/5/2019 | Listed for sale | $170,000+21.9%$105/sqft |
Source: Keller Williams Columbia #481296 Report a problem | ||
| 5/28/2015 | Sold | $139,500-3.5%$86/sqft |
Source: Agent Provided Report a problem | ||
| 3/28/2015 | Pending sale | $144,500$89/sqft |
Source: Keller Williams Columbia #370302 Report a problem | ||
| 2/2/2015 | Listed for sale | $144,500+0.3%$89/sqft |
Source: Keller Williams Columbia #370302 Report a problem | ||
| 1/1/2015 | Listing removed | $144,000$89/sqft |
Source: Lane Properties #353399 Report a problem | ||
| 10/7/2014 | Price change | $144,000-3.7%$89/sqft |
Source: Lane Properties #353399 Report a problem | ||
| 4/28/2014 | Listed for sale | $149,500+21.5%$92/sqft |
Source: Lane Properties #353399 Report a problem | ||
| 3/22/2002 | Sold | $123,000+4.7%$76/sqft |
Source: Public Record Report a problem | ||
| 8/20/1999 | Sold | $117,456$72/sqft |
Source: Public Record Report a problem | ||
Public tax history
| Year | Property taxes | Tax assessment |
|---|---|---|
| 2022 | $1,520 -68.4% | $6,880 |
| 2021 | $4,803 -1.8% | $6,880 -33.3% |
| 2020 | $4,890 +269.9% | $10,320 +86.3% |
| 2019 | $1,322 +12.3% | $5,540 -0.7% |
| 2018 | $1,177 | $5,580 |
| 2017 | $1,177 +2.5% | $5,580 |
| 2016 | $1,149 +0.5% | $5,580 +12.5% |
| 2015 | $1,144 +9% | $4,960 -96% |
| 2014 | $1,049 +0.2% | $123,900 +2398% |
| 2013 | $1,047 | $4,960 -10.6% |
| 2012 | -- | $5,550 |
| 2011 | -- | $5,550 |
| 2010 | -- | $5,550 |
| 2009 | -- | $5,550 +15.1% |
| 2008 | -- | $4,820 |
| 2007 | -- | $4,820 |
| 2006 | -- | $4,820 |
| 2005 | -- | $4,820 +4.1% |
| 2004 | -- | $4,630 |
| 2003 | -- | $4,630 |
| 2002 | -- | $4,630 |
| 2000 | -- | $4,630 |
Find assessor info on the county website
Monthly payment
Est. payment
Payment breakdown
Explore the cost of this home by adjusting the details. Changes won't be saved.Climate risks
Neighborhood: 29063
Nearby schools
Schools provided by the listing agent
- Elementary: Oak Pointe
- Middle: Dutch Fork
- High: Dutch Fork
- District: Lexington/Richland Five
Source: Consolidated MLS. This data may not be complete. We recommend contacting the local school district to confirm school assignments for this home.
Similar homes
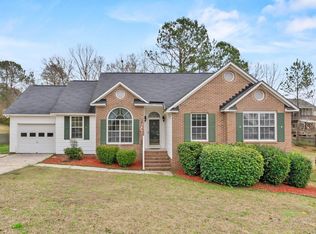
- $269,0004 bd3 ba1.8k sqft114 Woodspur Rd, Irmo, SC 29063For Sale
 MLS ID #638987, Elizabeth Cameron. Consolidated MLS
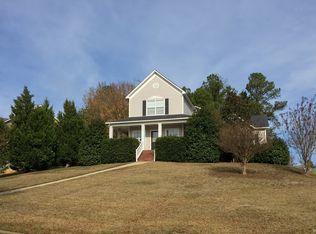
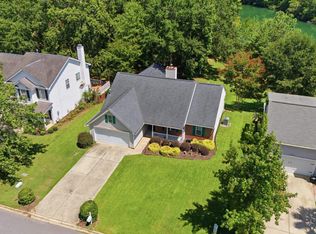
 - $289,9003 bd2 ba1.6k sqft160 Pond Oak Ln, Columbia, SC 29212For Sale
 MLS ID #642593, Ashley McKee. Consolidated MLS
 - $229,9993 bd2 ba1.1k sqft105 Southampton Dr, Irmo, SC 29063For Sale
 MLS ID #640943, Ramona Houston. Consolidated MLS
 - $284,9003 bd3 ba1.8k sqft137 Highland Creek Ln, Columbia, SC 29212For Sale
 MLS ID #636329, Kimberly Thackston. Consolidated MLS
