Space, versatility, and a convenient Irmo setting come together at 1232 Friarsgate Blvd, a new-to-market three-bedroom, two-and-a-half-bath home in New Friarsgate. With approximately 1,800 square feet in the main structure, this property offers room to settle in, personalize, and enjoy. Fresh paint throughout gives the interior a crisp, clean feel, while new flooring in the living room creates an inviting foundation for everyday life. The well-proportioned layout supports both quiet downtime and easy entertaining, with three bedrooms providing flexibility for a variety of uses, including guest accommodations or a home office. Two full baths plus a convenient half bath help keep busy routines moving. Outdoors, the spacious yard is ready for cookouts, play, pets, gardening, or a relaxing retreat. Parking is convenient for residents and visitors alike. Rawls Creek Park is only a short distance away, bringing green space and recreation close to home. Harbison’s popular restaurants, shopping, and entertainment are also nearby, including Columbiana Centre, while access to everyday services adds to the location’s appeal. Combining interior updates, substantial outdoor utility, and neighborhood convenience, this Irmo home is ready for its next owner. Schedule a tour and imagine how the yard, and adaptable living spaces can work for you. SHED (with half bath) DOES NOT CONVEY! Disclaimer: CMLS has not reviewed and, therefore, does not endorse vendors who may appear in listings.
For sale
Price cut: $10K (10/13)
$265,000
1232 Friarsgate Blvd, Irmo, SC 29063
3beds
1,800sqft
Single Family Residence
Built in 1989
0.31 Acres Lot
$264,000 Zestimate®
$147/sqft
$-- HOA
What's special
Fresh paint throughoutWell-proportioned layoutThree-bedroom two-and-a-half-bath home
- 55 days
- 1,012
- 138
Zillow last checked:
Listing updated:
Listed by:
Natashia Copeland,
Keller Williams Preferred
Source: Consolidated MLS,MLS#: 642058
Facts & features
Interior
Bedrooms & bathrooms
- Bedrooms: 3
- Bathrooms: 3
- Full bathrooms: 2
- 1/2 bathrooms: 1
- Partial bathrooms: 1
- Main level bathrooms: 1
Primary bedroom
- Level: Second
Heating
- Central
Cooling
- Central Air
Features
- Has basement: No
- Number of fireplaces: 1
Interior area
- Total structure area: 1,800
- Total interior livable area: 1,800 sqft
Property
Parking
- Total spaces: 6
- Parking features: Garage - Attached
- Attached garage spaces: 2
Features
- Stories: 2
- Frontage length: 0
Lot
- Size: 0.31 Acres
- Dimensions: 13504
Details
- Parcel number: 040020412
Construction
Type & style
- Home type: SingleFamily
- Architectural style: Traditional
- Property subtype: Single Family Residence
Materials
- Cedar
- Foundation: Slab
Condition
- New construction: No
- Year built: 1989
Utilities & green energy
- Sewer: Public Sewer
- Water: Public
- Utilities for property: Electricity Connected
Community & HOA
Community
- Subdivision: NEW FRIARSGATE
HOA
- Has HOA: No
Location
- Region: Irmo
Financial & listing details
- Price per square foot: $147/sqft
- Tax assessed value: $190,000
- Annual tax amount: $1,562
- Date on market: 8/31/2026
- Listing agreement: Exclusive Right To Sell
- Road surface type: Paved
Estimated market value
$264,000
$251,000 - $277,000
$1,893/mo
Price history
| Date | Event | Price |
|---|---|---|
| 10/13/2026 | Price change | $265,000-3.6%$147/sqft |
Source:  Consolidated MLS #642058 Report a problem Consolidated MLS #642058 Report a problem | ||
| 10/3/2026 | Price change | $275,000-1.4%$153/sqft |
Source: Consolidated MLS #642058 Report a problem | ||
| 9/13/2026 | Price change | $279,000-3.8%$155/sqft |
Source: Consolidated MLS #642058 Report a problem | ||
| 9/1/2026 | Listed for sale | $289,900+52.6%$161/sqft |
Source: Consolidated MLS #642058 Report a problem | ||
| 8/26/2019 | Sold | $190,000+2.7%$106/sqft |
Source: Public Record Report a problem | ||
| 7/10/2019 | Listed for sale | $185,000+38.1%$103/sqft |
Source: Coldwell Banker Residential Brokerage #475453 Report a problem | ||
| 1/4/2006 | Sold | $134,000$74/sqft |
Source: Public Record Report a problem | ||
Public tax history
| Year | Property taxes | Tax assessment |
|---|---|---|
| 2022 | $1,562 -2.3% | $7,600 |
| 2021 | $1,599 -69.7% | $7,600 -33.3% |
| 2020 | $5,274 +329.8% | $11,400 +118.8% |
| 2019 | $1,227 +25.6% | $5,210 +15% |
| 2018 | $977 | $4,530 |
| 2017 | $977 | $4,530 |
| 2016 | -- | $4,530 |
| 2015 | $886 -0.1% | $4,530 -96% |
| 2014 | $887 +0.2% | $113,300 +2401.1% |
| 2013 | $885 | $4,530 -14.7% |
| 2012 | -- | $5,310 |
| 2011 | -- | $5,310 |
| 2010 | -- | $5,310 |
| 2009 | -- | $5,310 +14.9% |
| 2008 | -- | $4,620 |
| 2007 | -- | $4,620 |
| 2006 | -- | $4,620 |
| 2005 | -- | $4,620 +25.5% |
| 2004 | -- | $3,680 |
| 2003 | -- | $3,680 |
| 2002 | -- | $3,680 |
| 2000 | -- | $3,680 |
Find assessor info on the county website
Monthly payment
Est. payment
Payment breakdown
Explore the cost of this home by adjusting the details. Changes won't be saved.Climate risks
Neighborhood: 29063
Nearby schools
Schools provided by the listing agent
- Elementary: H. E. Corley
- Middle: Dutch Fork
- High: Dutch Fork
- District: Lexington/Richland Five
Source: Consolidated MLS. This data may not be complete. We recommend contacting the local school district to confirm school assignments for this home.
Similar homes

- $227,5004 bd2 ba1.5k sqft212 Maid Stone Rd, Irmo, SC 29063For Sale
 MLS ID #645387, Ben McCarter. Consolidated MLS
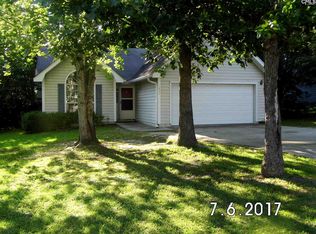
 - $274,9004 bd2 ba1.7k sqft219 Beckworth Ln, Irmo, SC 29063For Sale
 MLS ID #645409, Mike Matulis. Consolidated MLS
 - $239,9003 bd3 ba1.5k sqft125 Silkworth Pl, Irmo, SC 29063For Sale
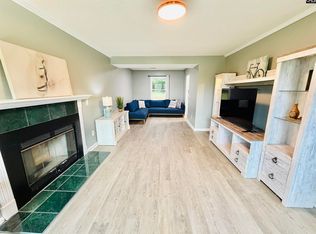 MLS ID #643789, Telly Topakas. Consolidated MLS
 - $260,0004 bd3 ba1.8k sqft114 Woodspur Rd, Irmo, SC 29063For Sale
 MLS ID #638987, Elizabeth Cameron. Consolidated MLS
