Welcome to 1134 Woodland Drive, where opportunity meets location. Situated in an established West Columbia neighborhood, this well-built, single-level home provides the chance to create something truly your own. Inside, you'll find approximately 1,931 square feet of living space, plus a heated and cooled sunroom adding additional flexible space. Whether you envision a home office, reading nook, hobby room, or simply a quiet place to relax, the sunroom provides a valuable extension of the home's living area. Original hardwood floors run throughout much of the home, while the functional floor plan provides a solid foundation for updates tailored to your own style and needs. Outside, the fenced backyard and detached workshop provide endless possibilities for entertaining, gardening, storage, woodworking, or your next project. Conveniently located just minutes from downtown Columbia, Lexington Medical Center, I-26, I-20, shopping, dining, and the Columbia Metropolitan Airport, this home combines everyday convenience with the opportunity to personalize a property in a sought-after location. Whether you're an owner-occupant looking to create your forever home or an investor searching for your next renovation project, 1134 Woodland Drive presents an exceptional opportunity. Homes offering this combination of location, space, and potential are becoming increasingly difficult to find. Disclaimer: CMLS has not reviewed and, therefore, does not endorse vendors who may appear in listings.
For sale
Price cut: $11K (7/17)
$249,000
1134 Woodland Dr, West Columbia, SC 29169
3beds
2,006sqft
Single Family Residence
Built in 1965
0.33 Acres Lot
$246,900 Zestimate®
$124/sqft
$-- HOA
What's special
Well-built single-level homeFunctional floor planDetached workshopHeated and cooled sunroomOriginal hardwood floorsFlexible spaceFenced backyard
- 103 days |
- 816 |
- 63 |
Zillow last checked:
Listing updated:
Listed by:
Zack Wheeler,
Coldwell Banker Realty
Source: Consolidated MLS,MLS#: 633469
Facts & features
Interior
Bedrooms & bathrooms
- Bedrooms: 3
- Bathrooms: 3
- Full bathrooms: 2
- 1/2 bathrooms: 1
- Partial bathrooms: 1
- Main level bathrooms: 3
Primary bedroom
- Features: Bath-Private, Floors-Hardwood
- Level: Main
Bedroom 2
- Features: Floors-Hardwood
- Level: Main
Bedroom 3
- Features: Floors-Hardwood
- Level: Main
Dining room
- Features: Floors-Hardwood
- Level: Main
Kitchen
- Features: Floors-Hardwood
- Level: Main
Living room
- Features: Floors-Hardwood
- Level: Main
Heating
- Central
Cooling
- Central Air
Appliances
- Included: Free-Standing Range, Dishwasher, Refrigerator
- Laundry: Heated Space, Mud Room, Utility Room, Main Level
Features
- Flooring: Hardwood
- Basement: Crawl Space
- Number of fireplaces: 1
Interior area
- Total structure area: 2,006
- Total interior livable area: 2,006 sqft
Property
Parking
- Total spaces: 2
- Parking features: Garage - Attached
- Attached garage spaces: 1
Features
- Stories: 1
Lot
- Size: 0.33 Acres
Details
- Parcel number: 00462102006
Construction
Type & style
- Home type: SingleFamily
- Architectural style: Ranch
- Property subtype: Single Family Residence
Materials
- Brick-All Sides-AbvFound
Condition
- New construction: No
- Year built: 1965
Utilities & green energy
- Sewer: Public Sewer
- Water: Public
- Utilities for property: Electricity Connected
Community & HOA
Community
- Subdivision: WESTOVER ACRES
HOA
- Has HOA: No
Location
- Region: West Columbia
Financial & listing details
- Price per square foot: $124/sqft
- Tax assessed value: $221,359
- Annual tax amount: $3,876
- Date on market: 5/7/2026
- Listing agreement: Exclusive Right To Sell
- Road surface type: Paved
Estimated market value
$246,900
$235,000 - $259,000
$1,867/mo
Price history
| Date | Event | Price |
|---|---|---|
| 7/17/2026 | Price change | $249,000-4.2%$124/sqft |
Source:  Consolidated MLS #633469 Report a problem Consolidated MLS #633469 Report a problem | ||
| 5/7/2026 | Listed for sale | $260,000+73.3%$130/sqft |
Source: Consolidated MLS #633469 Report a problem | ||
| 6/11/2019 | Sold | $150,000-6.3%$75/sqft |
Source: Public Record Report a problem | ||
| 3/16/2019 | Listed for sale | $160,000$80/sqft |
Source: Coldwell Banker Residential Brokerage #467017 Report a problem | ||
Public tax history
| Year | Property taxes | Tax assessment |
|---|---|---|
| 2025 | $3,876 +9.1% | $10,350 +15% |
| 2024 | $3,553 +217.4% | $9,000 +50% |
| 2023 | $1,119 -3.3% | $6,000 |
| 2022 | $1,158 +5.4% | $6,000 |
| 2021 | $1,098 | $6,000 +6.4% |
| 2019 | -- | $5,641 -33.3% |
| 2018 | $1,066 -64.5% | $8,461 |
| 2017 | $3,005 +1.9% | $8,461 +0% |
| 2016 | $2,948 -1.2% | $8,460 |
| 2015 | $2,983 | $8,460 -0.6% |
| 2014 | $2,983 +14.3% | $8,515 -0.1% |
| 2013 | $2,610 | $8,520 |
| 2012 | -- | $8,520 |
| 2011 | -- | $8,520 +50% |
| 2010 | -- | $5,680 +15% |
| 2009 | -- | $4,940 |
| 2008 | -- | $4,940 |
| 2007 | -- | $4,940 |
| 2006 | -- | $4,940 |
| 2005 | -- | $4,940 +26% |
| 2004 | -- | $3,920 |
| 2003 | -- | $3,920 |
| 2001 | -- | $3,920 +26.5% |
| 2000 | -- | $3,100 |
Find assessor info on the county website
Monthly payment
Est. payment
Payment breakdown
Explore the cost of this home by adjusting the details. Changes won't be saved.Climate risks
Neighborhood: 29169
Nearby schools
GreatSchools rating
- 4/10Saluda River Academy For The ArtsGrades: PK-5Distance: 0.3 mi
- 4/10Northside Middle SchoolGrades: 6-8Distance: 0.6 mi
- 3/10Brookland-Cayce Senior High SchoolGrades: 9-12Distance: 2.4 mi
Schools provided by the listing agent
- Elementary: Saluda River
- Middle: Northside
- High: Brookland-Cayce
- District: Lexington Two
Source: Consolidated MLS. This data may not be complete. We recommend contacting the local school district to confirm school assignments for this home.
- $355,9003 bd5 ba2.2k sqft1136 Woodland Dr, West columbia, SC 29169Off Market
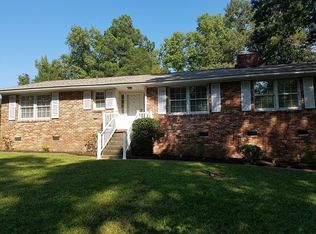
- $1,000-- bd-- ba-- sqft1136 Woodland Dr, West Columbia, SC 29169Off Market
- $259,9003 bd2 ba1.6k sqft1132 Woodland Dr, West Columbia, SC 29169Sold
- $216,8003 bd2 ba1.1k sqft1205 Rutland Ave, West columbia, SC 29169Off Market
- $260,0003 bd2 ba1.4k sqft1209 Rutland Ave, West Columbia, SC 29169Sold
- $229,0003 bd2 ba1.6k sqft1130 Woodland Dr, West Columbia, SC 29169Off Market
- $220,8003 bd2 ba1.6k sqft1131 Woodland Dr, West Columbia, SC 29169Off Market
- $214,6002 bd1 ba1.5k sqft1201 Rutland Ave, West Columbia, SC 29169Off Market
A local agent can set up tours, give advice and negotiate with sellers.
A local lender can help you make sure your offer is ready when you are.
Similar homes
- $225,0003 bd3 ba1.3k sqft1709 D Ave, West Columbia, SC 29169For Sale
 MLS ID #640293, Lori H Carnes. Consolidated MLS
 - $299,9003 bd3 ba1.9k sqft820 Ontario Dr, West Columbia, SC 29169For Sale
 MLS ID #639215, Jason Compton. Consolidated MLS
 - $225,0003 bd2 ba1.2k sqft159 Alexandria St, West Columbia, SC 29169For Sale
 MLS ID #638308, Debbie McIver. Consolidated MLS
 - $204,5004 bd2 ba1.2k sqft1907 Holland St, West Columbia, SC 29169For Sale
 MLS ID #637507, Sarah Bennett. Consolidated MLS
 - $234,9003 bd2 ba1.9k sqft2807 Shampy St, West Columbia, SC 29170For SaleMLS ID #635615, Constance Bennett. Consolidated MLS
- $260,0004 bd3 ba2k sqft2828 Woodland Hls E, Columbia, SC 29210For SaleMLS ID #636728, Patrick O'Connor. Consolidated MLS
- $229,0003 bd2 ba1.6k sqft2126 Woodtrail Dr, Columbia, SC 29210For SaleMLS ID #636846, Zeke Riddle. Consolidated MLS
- $234,9003 bd3 ba3k sqft6545 Winyah Dr, Columbia, SC 29203For SaleMLS ID #639340, Scott Baker. Consolidated MLS
- $245,0003 bd1 ba1.7k sqft3100 Dennis Dr, Columbia, SC 29204For SaleMLS ID #638115, Tinara Exume. Consolidated MLS
- $219,9003 bd2 ba1.1k sqft220 Westgate Dr, West Columbia, SC 29170For SaleMLS ID #640327, Tracy Bostic. Consolidated MLS
- $275,0003 bd2 ba1.9k sqft1127 Shirlington Rd, Columbia, SC 29210For SaleMLS ID #622241, Jenni Marie Ford. Consolidated MLS
- $250,0003 bd2 ba1.4k sqft310 Spartan Dr, Columbia, SC 29212For SaleMLS ID #628995, Genice Bailey. Consolidated MLS
- $225,0003 bd2 ba1.1k sqft2324 Camelia St, Cayce, SC 29033For SaleMLS ID #635135, Patrick Mooney. Consolidated MLS
- $270,0003 bd2 ba1.7k sqft215 Century Dr, Columbia, SC 29212For SaleMLS ID #640825, Carrie Grebenc. Consolidated MLS
- $200,0003 bd2 ba2k sqft1306 Jayne Ln, West Columbia, SC 29172For SaleMLS ID #640705, Jeff Lawler. Consolidated MLS
- $214,9003 bd2 ba1.1k sqft1001 Summerland Dr, Cayce, SC 29033For SaleMLS ID #633666, Anna Holland. Consolidated MLS
- $259,9003 bd2 ba1.8k sqft1700 N Woodstream Rd, Columbia, SC 29212For SaleMLS ID #634772, Shelby Parler. Consolidated MLS
- $199,9993 bd2 ba1.9k sqft1515 Rushmore Rd, Columbia, SC 29210For SaleMLS ID #632412, Joey T Hardee. Consolidated MLS
- $289,9993 bd3 ba1.9k sqft417 Goldstone Dr, Columbia, SC 29212For SaleMLS ID #640610, Jay C Brown. Consolidated MLS
- $229,9003 bd2 ba1.5k sqft5802 McMillan Cir, Columbia, SC 29212For SaleMLS ID #632876, April Stroud. Consolidated MLS
