Welcome home to 215 Century Drive, a charming brick ranch-style home offering 3 bedrooms and 2 full bathrooms, conveniently located near I-26, Lake Murray, Harbison, shopping, dining, and everyday amenities. Built in 1970, this move-in-ready home seamlessly combines timeless character with modern updates. Inside, beautiful natural hardwood floors stretch across the main living areas including a formal living room with a large picture window and a formal dining room. The cozy family room serves as a central gathering space highlighted by a painted brick wood-burning fireplace, built-in wall shelving, and classic wood paneling. The updated kitchen comes equipped with crisp white painted cabinets, granite countertops, tile backsplash, stainless steel appliances, a pantry, and room for bar seating with pendant lighting. The primary suite features natural hardwood floors, a ceiling fan, a private closet, and a private en-suite bathroom complete with a tile-surround shower. Two additional guest bedrooms share a full hall bath with a tub/shower combo and linen storage. Step outside to enjoy multiple spaces for relaxing and entertaining, including a covered front porch, screened-in back porch, and rear deck. The fenced backyard features a fire pit, tree house, a climbing dome that will convey, and convenient under-deck storage, creating a fun and functional outdoor retreat. Complete with a two-car garage, this move in ready home is a must-see! Disclaimer: CMLS has not reviewed and, therefore, does not endorse vendors who may appear in listings.
For sale
$270,000
215 Century Dr, Columbia, SC 29212
3beds
1,798sqft
Single Family Residence
Built in 1970
-- sqft lot
$267,000 Zestimate®
$150/sqft
$3/mo HOA
What's special
Painted brick wood-burning fireplaceRear deckBrick ranch-style homeCovered front porchTwo-car garageCozy family roomUpdated kitchen
- 61 days
- 246
- 22
Zillow last checked:
Listing updated:
Listed by:
Carrie Grebenc,
The Art of RE at eXp Realty
Source: Consolidated MLS,MLS#: 640825
Facts & features
Interior
Bedrooms & bathrooms
- Bedrooms: 3
- Bathrooms: 2
- Full bathrooms: 2
- Main level bathrooms: 2
Primary bedroom
- Features: Bath-Private, Separate Shower, Ceiling Fan(s), Closet-Private, Floors-Hardwood
- Level: Main
Bedroom 2
- Features: Bath-Shared, Tub-Shower, Ceiling Fan(s), Closet-Private, Floors-Hardwood
- Level: Main
Bedroom 3
- Features: Bath-Shared, Tub-Shower, Ceiling Fan(s), Closet-Private, Floors-Hardwood
- Level: Main
Dining room
- Features: Floors-Hardwood, Molding
- Level: Main
Kitchen
- Features: Pantry, Granite Counters, Floors-Tile, Backsplash-Tiled, Cabinets-Painted, Recessed Lighting
- Level: Main
Living room
- Features: Floors-Hardwood, Molding, Fireplace, Ceiling Fan
- Level: Main
Heating
- Central
Cooling
- Central Air
Appliances
- Included: Free-Standing Range, Smooth Surface, Dishwasher, Microwave Above Stove, Refrigerator
- Laundry: In Garage, Main Level
Features
- Bookcases, Ceiling Fan(s), Built-in Features
- Flooring: Hardwood, Tile
- Basement: Crawl Space
- Attic: Pull Down Stairs
- Number of fireplaces: 1
- Fireplace features: Outside, Wood Burning
Interior area
- Total structure area: 1,798
- Total interior livable area: 1,798 sqft
Video & virtual tour
Property
Parking
- Total spaces: 2
- Parking features: Garage Door Opener
- Attached garage spaces: 2
Features
- Stories: 1
- Exterior features: Gutters - Full
- Fencing: Chain Link,Rear Only-Chain Link
Details
- Parcel number: 00271801004
Construction
Type & style
- Home type: SingleFamily
- Architectural style: Ranch
- Property subtype: Single Family Residence
Materials
- Brick-All Sides-AbvFound
Condition
- New construction: No
- Year built: 1970
Utilities & green energy
- Sewer: Public Sewer
- Water: Public
- Utilities for property: Electricity Connected
Community & HOA
Community
- Security: Smoke Detector(s)
- Subdivision: HALLMARK
HOA
- Has HOA: Yes
- Services included: Common Area Maintenance
- HOA fee: $30 annually
Location
- Region: Columbia
Financial & listing details
- Price per square foot: $150/sqft
- Tax assessed value: $236,944
- Annual tax amount: $1,364
- Date on market: 8/14/2026
- Listing agreement: Exclusive Right To Sell
- Road surface type: Paved
Estimated market value
$267,000
$254,000 - $280,000
$1,989/mo
Price history
| Date | Event | Price |
|---|---|---|
| 8/14/2026 | Listed for sale | $270,000+14.9%$150/sqft |
Source:  Consolidated MLS #640825 Report a problem Consolidated MLS #640825 Report a problem | ||
| 6/22/2023 | Sold | $234,900$131/sqft |
Source: Public Record Report a problem | ||
| 5/26/2023 | Pending sale | $234,900$131/sqft |
Source: Consolidated MLS #561580 Report a problem | ||
| 5/11/2023 | Listing removed | -- |
Source: Consolidated MLS #561580 Report a problem | ||
| 5/11/2023 | Contingent | $234,900$131/sqft |
Source: Consolidated MLS #561580 Report a problem | ||
| 4/28/2023 | Listed for sale | $234,900-0.5%$131/sqft |
Source: Consolidated MLS #561580 Report a problem | ||
| 2/1/2023 | Listing removed | -- |
Source: Consolidated MLS #553065 Report a problem | ||
| 11/21/2022 | Listed for sale | $236,000+99.2%$131/sqft |
Source: Consolidated MLS #553065 Report a problem | ||
| 4/8/2014 | Sold | $118,500+0.4%$66/sqft |
Source: Public Record Report a problem | ||
| 1/25/2014 | Listed for sale | $118,000+43%$66/sqft |
Source: ERA Wilder Realty #347188 Report a problem | ||
| 6/10/2011 | Sold | $82,500$46/sqft |
Source: Public Record Report a problem | ||
| 4/1/2011 | Price change | $82,500-8.2%$46/sqft |
Source: RE/MAX REAL ESTATE SERVICES #287079 Report a problem | ||
| 3/26/2011 | Price change | $89,900-5.3%$50/sqft |
Source: RE/MAX REAL ESTATE SERVICES #287079 Report a problem | ||
| 3/22/2011 | Price change | $94,900-4.6%$53/sqft |
Source: Covenant Properties, Inc. #273785 Report a problem | ||
| 3/17/2011 | Listed for sale | $99,500$55/sqft |
Source: Covenant Properties, Inc. #273785 Report a problem | ||
| 1/27/2011 | Listing removed | $99,500$55/sqft |
Source: Covenant Properties, Inc. #273785 Report a problem | ||
| 1/8/2011 | Price change | $99,500-19%$55/sqft |
Source: Covenant Properties, Inc. #273785 Report a problem | ||
| 12/4/2010 | Listed for sale | $122,900$68/sqft |
Source: Covenant Properties, Inc. #273785 Report a problem | ||
| 10/23/2010 | Listing removed | $122,900$68/sqft |
Source: Covenant Properties, Inc. #273785 Report a problem | ||
| 9/29/2010 | Price change | $122,900-3.2%$68/sqft |
Source: Covenant Properties, Inc. #273785 Report a problem | ||
| 9/11/2010 | Listed for sale | $126,900-2.4%$71/sqft |
Source: Covenant Properties, Inc. #273785 Report a problem | ||
| 9/3/2010 | Sold | $130,000+0%$72/sqft |
Source: Public Record Report a problem | ||
| 8/13/2010 | Listed for sale | $129,950+12.5%$72/sqft |
Source: Covenant Properties, Inc. #273785 Report a problem | ||
| 12/29/2005 | Sold | $115,500-0.9%$64/sqft |
Source: Public Record Report a problem | ||
| 4/9/2004 | Sold | $116,500+12%$65/sqft |
Source: Public Record Report a problem | ||
| 10/12/1999 | Sold | $104,000$58/sqft |
Source: Public Record Report a problem | ||
Public tax history
| Year | Property taxes | Tax assessment |
|---|---|---|
| 2025 | $1,364 -77.7% | $9,478 -32.8% |
| 2024 | $6,108 +634% | $14,094 +158.6% |
| 2023 | $832 -2.4% | $5,450 |
| 2022 | $853 +1.4% | $5,450 |
| 2021 | $841 | $5,450 +15% |
| 2019 | -- | $4,740 |
| 2018 | $788 +13.9% | $4,740 |
| 2017 | $692 +2.7% | $4,740 |
| 2016 | $673 -2.7% | $4,740 |
| 2015 | $692 | $4,740 -9.1% |
| 2014 | $692 -9.6% | $5,214 +0.1% |
| 2013 | $765 | $5,210 |
| 2012 | -- | $5,210 |
| 2011 | -- | $5,210 |
| 2010 | -- | $5,210 +6.3% |
| 2009 | -- | $4,900 |
| 2008 | -- | $4,900 |
| 2007 | -- | $4,900 |
| 2006 | -- | $4,900 |
| 2005 | -- | $4,900 +24.7% |
| 2004 | -- | $3,930 |
| 2003 | -- | $3,930 |
| 2001 | -- | $3,930 -26.8% |
| 2000 | -- | $5,370 |
Find assessor info on the county website
Monthly payment
Est. payment
Payment breakdown
Explore the cost of this home by adjusting the details. Changes won't be saved.Climate risks
Neighborhood: Seven Oaks
Nearby schools
Schools provided by the listing agent
- Elementary: Leaphart
- Middle: Irmo
- High: Irmo
- District: Lexington/Richland Five
Source: Consolidated MLS. This data may not be complete. We recommend contacting the local school district to confirm school assignments for this home.
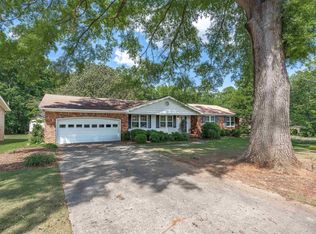
Similar homes
- $239,0003 bd2 ba1.8k sqft628 Zanark Dr, Columbia, SC 29212For Sale
 MLS ID #644254, James Nowlin. Consolidated MLS
 - $259,9003 bd2 ba1.8k sqft1700 N Woodstream Rd, Columbia, SC 29212For Sale
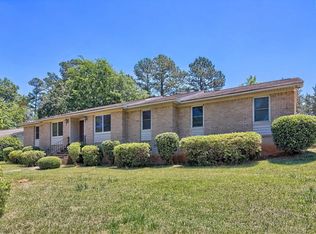 MLS ID #634772, Shelby Parler. Consolidated MLS
 - $269,5004 bd3 ba2.4k sqft316 Barmount Dr, Columbia, SC 29210For Sale
 MLS ID #642129, Patrick O'Connor. Consolidated MLS
 - $269,9003 bd2 ba1.8k sqft818 Kingsbridge Rd, Columbia, SC 29210For Sale
 MLS ID #637355, Sindy Craig. Consolidated MLS
