LOCATION, LOCATION, LOCATION!! Conveniently located to Murraywood Swim and Racquet Club, Lake Murray, Saluda Shoals Park, Harbison shopping, short commute to I-26 & I-20, Medical facilities, dining, entertainment and so much more! NO HOA. BRAND NEW 3 TON HVAC UNIT INSTALLED, DUCT WORK REPLACED, AND VAPOR BARRIER. REMODLED All-brick single owner home has been lovingly cared for and maintained throughout its life. This home is situated on a corner lot and features 3 bedrooms and ONE Full bath and one 1/2 bath. Opportunity to easily add a shower to the 1/2 bath through the pantry closet. Spacious kitchen with cabinets galore that have been painted inside and out. New kitchen sink, faucet, light fixture, GE glass top range, LVP, and butcher block countertops. Beautiful mature landscaping with multiple spaces for parking. There is a 2 car attached carport and front yard parking. Carpet Free home. Nice screened in patio that oversees fenced in backyard. Don't miss this gem! MOVE IN READY!! Ask your agent for a full detailed list of all updates that total $45,000! Lexington/Richland 5 offers Open to Choice which includes schools in the district that have available space. Disclaimer: CMLS has not reviewed and, therefore, does not endorse vendors who may appear in listings.
For sale
Price cut: $900 (9/21)
$229,000
5802 McMillan Cir, Columbia, SC 29212
3beds
1,568sqft
Single Family Residence
Built in 1967
0.34 Acres Lot
$228,500 Zestimate®
$146/sqft
$-- HOA
What's special
All-brick single owner homeCarpet free homeCorner lotBeautiful mature landscapingFront yard parkingMultiple spaces for parkingNice screened in patio
- 125 days
- 415
- 37
Zillow last checked:
Listing updated:
Listed by:
April Stroud,
Century 21 803 Realty
Source: Consolidated MLS,MLS#: 632876
Facts & features
Interior
Bedrooms & bathrooms
- Bedrooms: 3
- Bathrooms: 2
- Full bathrooms: 1
- 1/2 bathrooms: 1
- Partial bathrooms: 1
- Main level bathrooms: 2
Rooms
- Room types: Other
Primary bedroom
- Features: Bath-Private, Closet-Private, Floors-Hardwood
- Level: Main
Bedroom 2
- Features: Bath-Shared, Floors-Hardwood
- Level: Main
Bedroom 3
- Features: Bath-Shared, Floors-Hardwood
- Level: Main
Kitchen
- Features: Eat-in Kitchen, Counter Tops - Other, Cabinets-Painted
- Level: Main
Living room
- Features: Fireplace, Molding
- Level: Main
Heating
- Central
Cooling
- Central Air
Appliances
- Laundry: Utility Room, Unheated Space, Main Level
Features
- Flooring: Luxury Vinyl, Hardwood
- Basement: Crawl Space
- Number of fireplaces: 1
Interior area
- Total structure area: 1,568
- Total interior livable area: 1,568 sqft
Property
Parking
- Total spaces: 2
- Parking features: Attached Carport
- Garage spaces: 2
- Carport spaces: 2
Features
- Stories: 1
- Fencing: Chain Link
Lot
- Size: 0.34 Acres
Details
- Parcel number: 00272302023
Construction
Type & style
- Home type: SingleFamily
- Architectural style: Ranch
- Property subtype: Single Family Residence
Materials
- Brick-All Sides-AbvFound
Condition
- New construction: No
- Year built: 1967
Utilities & green energy
- Sewer: Public Sewer
- Water: Public
- Utilities for property: Electricity Connected
Community & HOA
Community
- Subdivision: CHALLEDON WEST
HOA
- Has HOA: No
Location
- Region: Columbia
Financial & listing details
- Price per square foot: $146/sqft
- Tax assessed value: $213,791
- Annual tax amount: $415
- Date on market: 4/30/2026
- Listing agreement: Exclusive Right To Sell
- Road surface type: Paved
Estimated market value
$228,500
$217,000 - $240,000
$1,924/mo
Price history
| Date | Event | Price |
|---|---|---|
| 9/21/2026 | Price change | $229,000-0.4%$146/sqft |
Source:  Consolidated MLS #632876 Report a problem Consolidated MLS #632876 Report a problem | ||
| 8/29/2026 | Listed for sale | $229,900$147/sqft |
Source: Consolidated MLS #632876 Report a problem | ||
| 8/20/2026 | Contingent | $229,900$147/sqft |
Source: Consolidated MLS #632876 Report a problem | ||
| 8/17/2026 | Listed for sale | $229,900$147/sqft |
Source: Consolidated MLS #632876 Report a problem | ||
| 8/10/2026 | Contingent | $229,900$147/sqft |
Source: Consolidated MLS #632876 Report a problem | ||
| 7/27/2026 | Listed for sale | $229,900$147/sqft |
Source: Consolidated MLS #632876 Report a problem | ||
| 7/2/2026 | Pending sale | $229,900$147/sqft |
Source: Consolidated MLS #632876 Report a problem | ||
| 6/18/2026 | Contingent | $229,900$147/sqft |
Source: Consolidated MLS #632876 Report a problem | ||
| 6/12/2026 | Listed for sale | $229,900+4.5%$147/sqft |
Source: Consolidated MLS #632876 Report a problem | ||
| 5/19/2026 | Listing removed | $219,900$140/sqft |
Source: Consolidated MLS #632876 Report a problem | ||
| 5/11/2026 | Listed for sale | $219,900$140/sqft |
Source: Consolidated MLS #632876 Report a problem | ||
| 5/2/2026 | Contingent | $219,900$140/sqft |
Source: Consolidated MLS #632876 Report a problem | ||
| 4/30/2026 | Listed for sale | $219,900-2.3%$140/sqft |
Source: Consolidated MLS #632876 Report a problem | ||
| 1/1/2026 | Listing removed | $225,000$143/sqft |
Source: Consolidated MLS #600474 Report a problem | ||
| 11/4/2025 | Price change | $225,000-2.4%$143/sqft |
Source: Consolidated MLS #600474 Report a problem | ||
| 7/23/2025 | Price change | $230,500-0.8%$147/sqft |
Source: Consolidated MLS #600474 Report a problem | ||
| 7/10/2025 | Price change | $232,4000%$148/sqft |
Source: Consolidated MLS #600474 Report a problem | ||
| 4/22/2025 | Listed for sale | $232,500$148/sqft |
Source: Consolidated MLS #600474 Report a problem | ||
| 1/25/2025 | Contingent | $232,500$148/sqft |
Source: Consolidated MLS #600474 Report a problem | ||
| 1/21/2025 | Listed for sale | $232,500$148/sqft |
Source: Consolidated MLS #600474 Report a problem | ||
| 9/22/2024 | Listing removed | $232,500$148/sqft |
Source: Consolidated MLS #580623 Report a problem | ||
| 9/18/2024 | Contingent | $232,500$148/sqft |
Source: Consolidated MLS #580623 Report a problem | ||
| 9/4/2024 | Price change | $232,500-0.8%$148/sqft |
Source: Consolidated MLS #580623 Report a problem | ||
| 5/17/2024 | Price change | $234,432-3.3%$150/sqft |
Source: Consolidated MLS #580623 Report a problem | ||
| 4/13/2024 | Listed for sale | $242,424$155/sqft |
Source: Consolidated MLS #580623 Report a problem | ||
Public tax history
| Year | Property taxes | Tax assessment |
|---|---|---|
| 2025 | $415 +24.3% | $5,456 +15% |
| 2024 | $334 +1.1% | $4,744 |
| 2023 | $331 -7.1% | $4,744 |
| 2022 | $356 +1.9% | $4,744 |
| 2021 | $349 | $4,744 +10.8% |
| 2019 | -- | $4,280 |
| 2018 | $308 +16.7% | $4,280 |
| 2017 | $264 +4.5% | $4,280 +0% |
| 2016 | $253 -5.8% | $4,279 |
| 2015 | $268 | $4,279 -0.3% |
| 2014 | $268 -2.5% | $4,290 |
| 2013 | $275 | $4,290 |
| 2012 | -- | $4,290 |
| 2011 | -- | $4,290 |
| 2010 | -- | $4,290 +11.4% |
| 2009 | -- | $3,850 |
| 2008 | -- | $3,850 |
| 2007 | -- | $3,850 |
| 2006 | -- | $3,850 |
| 2005 | -- | $3,850 +13.9% |
| 2004 | -- | $3,380 |
| 2003 | -- | $3,380 |
| 2001 | -- | $3,380 +7.6% |
| 2000 | -- | $3,140 |
Find assessor info on the county website
Monthly payment
Est. payment
Payment breakdown
Explore the cost of this home by adjusting the details. Changes won't be saved.Climate risks
Neighborhood: 29212
Nearby schools
Schools provided by the listing agent
- Elementary: Harbison West
- Middle: Irmo
- High: Irmo
- District: Lexington/Richland Five
Source: Consolidated MLS. This data may not be complete. We recommend contacting the local school district to confirm school assignments for this home.
Similar homes
- $239,0003 bd2 ba1.8k sqft628 Zanark Dr, Columbia, SC 29212For Sale
 MLS ID #644254, James Nowlin. Consolidated MLS
 - $235,0003 bd2 ba1.5k sqft148 Whitwood Cir, Columbia, SC 29212For Sale
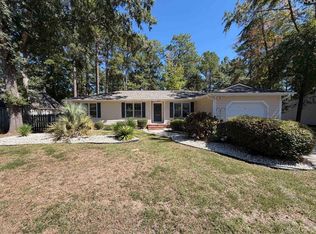 MLS ID #644244, Thomas Shoupe. Consolidated MLS
 - $210,0003 bd2 ba1.5k sqft429 Stirlington Rd, Columbia, SC 29212For Sale
 MLS ID #642315, Savannah Stoudemire. Consolidated MLS
 - $215,0003 bd2 ba1.1k sqft276 Oberlin Rd, Columbia, SC 29212For Sale
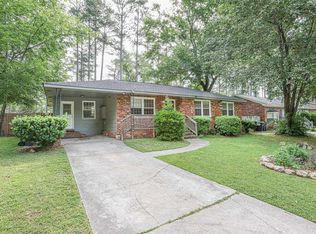 MLS ID #633987, Cody Pressley. Consolidated MLS
