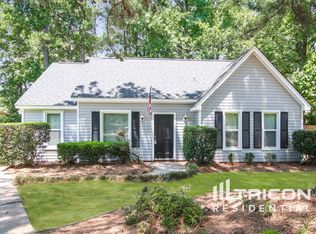
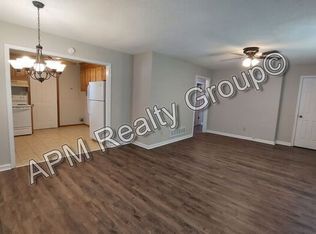
3 bedroom 2 bath home in New Friarsgate. Living & Dining Room combo. NEW ROOF! All new laminate flooring throughout bedrooms and living room. Freshly painted. Kitchen with new appliances, tile floor, granite counter tops and tile backsplash. Move in Ready. Home is located in award winning school district (Lex/Rich 5). Close to interstate and all amenities. Plenty of room for family and friends. Won't last long. Submit your offer today.
Sold for $135,340
$135,340
13 Trinity Three Ct, Irmo, SC 29063
3beds
1,048sqft
SingleFamily
Built in 1983
0.27 Acres Lot
$184,400 Zestimate®
$129/sqft
$1,664 Estimated rent
Home value
$184,400
$166,000 - $201,000
$1,664/mo
Zestimate® history
Loading...
Owner options
List your home for rent
$1,664/mo
Rent Zestimate®
Find your next renter with Zillow Rental Manager. Plus, with online applications, you can quickly screen prospective tenants – for free.
Learn more$1,664/mo
Rent Zestimate®
Refinance and save
$826/mo
Est. payment
Refinancing to a lower rate could help reduce your monthly payments and save thousands over the life of the loan.
See today's rates$826/mo
Est. payment
Explore your selling options
Work with a Zillow partner agent
Leverage their expertise and Zillow's premium Showcase listings to get your home seen by more buyers.
Get startedList with your own agent
Get your home in front of millions of buyers by listing it on Zillow.
Learn how to do itSell it yourself
Take full control of how buyers see your home on Zillow by listing For Sale by Owner (FSBO).
List your homeWhat's special
Facts & features
Interior
Bedrooms & bathrooms
- Bedrooms: 3
- Bathrooms: 2
- Full bathrooms: 2
- Main level bathrooms: 2
Heating
- Forced air, Electric
Cooling
- Central
Appliances
- Included: Dishwasher
- Laundry: Common Area, In Kitchen, Electric, Heated Space
Features
- Ceiling Fan
- Flooring: Tile, Laminate
Interior area
- Total interior livable area: 1,048 sqft
Property
Features
- Patio & porch: Patio
- Exterior features: Wood
Lot
- Size: 0.27 Acres
- Features: Cul-de-Sac
Details
- Parcel number: 031160413
Construction
Type & style
- Home type: SingleFamily
- Architectural style: CAPE COD
Materials
- Roof: Composition
Condition
- Year built: 1983
Utilities & green energy
- Sewer: Public Sewer
- Water: Public
Community & neighborhood
Location
- Region: Irmo
Other
Other facts
- Sewer: Public Sewer
- WaterSource: Public
- RoadSurfaceType: Paved
- Appliances: Dishwasher
- HeatingYN: true
- CoolingYN: true
- PatioAndPorchFeatures: Patio
- LotFeatures: Cul-de-Sac
- MainLevelBathrooms: 2
- ParkingFeatures: No Garage
- Cooling: Central Air
- LaundryFeatures: Common Area, In Kitchen, Electric, Heated Space
- Heating: Central
- ArchitecturalStyle: CAPE COD
- RoomKitchenFeatures: Granite Counters, Floors-Tile, Backsplash-Tiled, Cabinets-Painted
- RoomMasterBedroomFeatures: Ceiling Fan(s), Bath-Private, Floors-Laminate
- RoomBedroom2Features: Ceiling Fan(s), Floors-Laminate
- RoomBedroom3Features: Ceiling Fan(s), Floors-Laminate
- RoomBedroom2Level: Main
- RoomBedroom3Level: Main
- RoomKitchenLevel: Main
- RoomLivingRoomLevel: Main
- RoomMasterBedroomLevel: Main
- InteriorFeatures: Ceiling Fan
- RoomLivingRoomFeatures: Floors-Laminate, Ceiling Fan
- ConstructionMaterials: Wood Fiber-Masonite
- CoListAgentEmail: fransmith0406@gmail.com
- MlsStatus: Active
- Road surface type: Paved
Price history
| Date | Event | Price |
|---|---|---|
| 4/15/2026 | Sold | $135,340+2.5%$129/sqft |
Source: Public Record Report a problem | ||
| 12/30/2020 | Sold | $132,000+0.1%$126/sqft |
Source: Public Record Report a problem | ||
| 10/20/2020 | Listed for sale | $131,900+59.9%$126/sqft |
Source: American Dream Realty #504699 Report a problem | ||
| 8/17/2020 | Sold | $82,500-13.2%$79/sqft |
Source: Public Record Report a problem | ||
| 6/26/2020 | Listed for sale | $95,000$91/sqft |
Source: Centre Realty, LLC #497225 Report a problem | ||
Public tax history
| Year | Property taxes | Tax assessment |
|---|---|---|
| 2022 | $3,681 -0.7% | $7,920 |
| 2021 | $3,707 +64.6% | $7,920 +75.6% |
| 2020 | $2,252 -2.6% | $4,510 |
| 2019 | $2,311 +19.6% | $4,510 +15.1% |
| 2018 | $1,932 | $3,920 |
| 2017 | $1,932 +3.2% | $3,920 |
| 2016 | $1,872 +2.5% | $3,920 |
| 2015 | $1,825 +0.1% | $3,920 -94% |
| 2014 | $1,824 +3.7% | $65,400 +1568.4% |
| 2013 | $1,758 | $3,920 -13.3% |
| 2012 | -- | $4,520 |
| 2011 | -- | $4,520 |
| 2010 | -- | $4,520 |
| 2009 | -- | $4,520 +14.7% |
| 2008 | -- | $3,940 |
| 2007 | -- | $3,940 |
| 2006 | -- | $3,940 |
| 2005 | -- | $3,940 +18% |
| 2004 | -- | $3,340 |
| 2003 | -- | $3,340 |
| 2002 | -- | $3,340 |
| 2000 | -- | $3,340 |
Find assessor info on the county website
Neighborhood: 29063
Nearby schools
GreatSchools rating
- 4/10H. E. Corley Elementary SchoolGrades: PK-5Distance: 0.9 mi
- 3/10Crossroads Middle SchoolGrades: 6Distance: 2.1 mi
- 7/10Dutch Fork High SchoolGrades: 9-12Distance: 3.9 mi
Schools provided by the listing agent
- Elementary: H. E. Corley
- Middle: Dutch Fork
- High: Dutch Fork
- District: Lexington/Richland Five
Source: The MLS. This data may not be complete. We recommend contacting the local school district to confirm school assignments for this home.
Get a cash offer in 3 minutes
Find out how much your home could sell for in as little as 3 minutes with a no-obligation cash offer.
Estimated market value
$184,400
Get a cash offer in 3 minutes
Find out how much your home could sell for in as little as 3 minutes with a no-obligation cash offer.
Estimated market value
$184,400
- South Carolina
- Richland County
- Irmo
- 29063
- 13 Trinity Three Ct
Nearby cities
Nearby zip codes
Other Irmo Topics
