Come see this Beautifully Renovated 3BR/2BA 1572SF Contemporary Style Home Primed and Ready for A New Season! Features Include: New Tile Floors Throughout(No Carpet), New Roof, New A/C, New Lights, New Windows, New Driveway, New Appliances, New Baths... Why Rent When You Can Own? Make This Wonderful Home Yours Today! Disclaimer: CMLS has not reviewed and, therefore, does not endorse vendors who may appear in listings.
For sale
Price cut: $10K (9/6)
$217,500
2717 Diane Dr, Columbia, SC 29210
3beds
1,572sqft
Single Family Residence
Built in 1980
0.32 Acres Lot
$217,300 Zestimate®
$138/sqft
$-- HOA
What's special
New roofNew bathsNew windowsNew lightsNew appliancesNew drivewayBeautifully renovated
- 87 days
- 182
- 29
Zillow last checked:
Listing updated:
Listed by:
Duane Warr,
WE Real Estate Solutions LLC
Source: Consolidated MLS,MLS#: 639302
Facts & features
Interior
Bedrooms & bathrooms
- Bedrooms: 3
- Bathrooms: 2
- Full bathrooms: 2
- Main level bathrooms: 2
Primary bedroom
- Features: Tub-Shower, Bath-Shared, Ceiling Fan(s)
- Level: Main
Bedroom 2
- Features: Separate Shower, Bath-Shared, Ceiling Fan(s), Recessed Lighting
- Level: Main
Bedroom 3
- Features: Bath-Shared, Tub-Shower, Ceiling Fan(s), Closet-Private
- Level: Main
Dining room
- Features: Area, Ceiling Fan(s)
- Level: Main
Kitchen
- Features: Eat-in Kitchen, Pantry, Floors-Tile, Cabinets-Painted
- Level: Main
Living room
- Features: Ceilings-Cathedral, Fireplace
- Level: Main
Heating
- Central, Electric
Cooling
- Central Air
Appliances
- Included: Free-Standing Range, Self Clean, Smooth Surface, Dishwasher, Disposal, Refrigerator, Microwave Above Stove
- Laundry: Laundry Closet, Main Level
Features
- Flooring: Tile
- Windows: Thermopane
- Has basement: No
- Attic: Pull Down Stairs
- Number of fireplaces: 1
- Fireplace features: Wood Burning
Interior area
- Total structure area: 1,572
- Total interior livable area: 1,572 sqft
Property
Parking
- Parking features: No Garage
Features
- Stories: 1
- Fencing: Rear Only-Chain Link
Lot
- Size: 0.32 Acres
- Dimensions: 90 x 151 x 92 x 152
Details
- Parcel number: 075090114
Construction
Type & style
- Home type: SingleFamily
- Architectural style: Contemporary
- Property subtype: Single Family Residence
Materials
- Brick-Partial-AbvFound
- Foundation: Slab
Condition
- New construction: No
- Year built: 1980
Utilities & green energy
- Sewer: Public Sewer
- Water: Public
- Utilities for property: Electricity Connected
Community & HOA
Community
- Subdivision: BROAD RIVER ESTATES
HOA
- Has HOA: No
Location
- Region: Columbia
Financial & listing details
- Price per square foot: $138/sqft
- Tax assessed value: $81,400
- Annual tax amount: $558
- Date on market: 7/23/2026
- Listing agreement: Exclusive Right To Sell
- Road surface type: Paved
Estimated market value
$217,300
$206,000 - $228,000
$1,249/mo
Price history
| Date | Event | Price |
|---|---|---|
| 9/25/2026 | Listed for sale | $217,500$138/sqft |
Source:  Consolidated MLS #639302 Report a problem Consolidated MLS #639302 Report a problem | ||
| 9/13/2026 | Pending sale | $217,500$138/sqft |
Source: Consolidated MLS #639302 Report a problem | ||
| 9/6/2026 | Price change | $217,500-4.4%$138/sqft |
Source: Consolidated MLS #639302 Report a problem | ||
| 8/24/2026 | Price change | $227,500-6%$145/sqft |
Source: Consolidated MLS #639302 Report a problem | ||
| 7/24/2026 | Listed for sale | $242,000+175%$154/sqft |
Source: Consolidated MLS #639302 Report a problem | ||
| 3/10/2026 | Sold | $88,000-7.4%$56/sqft |
Source: Public Record Report a problem | ||
| 2/28/2026 | Pending sale | $95,000$60/sqft |
Source: Consolidated MLS #622137 Report a problem | ||
| 2/21/2026 | Listed for sale | $95,000$60/sqft |
Source: Consolidated MLS #622137 Report a problem | ||
| 12/20/2025 | Pending sale | $95,000$60/sqft |
Source: Consolidated MLS #622137 Report a problem | ||
| 12/11/2025 | Listed for sale | $95,000$60/sqft |
Source: Consolidated MLS #622137 Report a problem | ||
| 11/25/2025 | Pending sale | $95,000$60/sqft |
Source: Consolidated MLS #622137 Report a problem | ||
| 11/21/2025 | Listed for sale | $95,000$60/sqft |
Source: Consolidated MLS #622137 Report a problem | ||
Public tax history
| Year | Property taxes | Tax assessment |
|---|---|---|
| 2022 | $558 +3.9% | $3,260 |
| 2021 | $537 -39.5% | $3,260 |
| 2020 | $888 +3.4% | $3,260 |
| 2019 | $859 +7.9% | $3,260 +7.2% |
| 2018 | $796 | $3,040 |
| 2017 | $796 +2% | $3,040 |
| 2016 | $780 +0.4% | $3,040 |
| 2015 | $778 +2.4% | $3,040 -96% |
| 2014 | $759 +2.7% | $75,900 +2396.7% |
| 2013 | $740 | $3,040 -15.1% |
| 2012 | -- | $3,580 |
| 2011 | -- | $3,580 |
| 2010 | -- | $3,580 |
| 2009 | -- | $3,580 +10.8% |
| 2008 | -- | $3,230 |
| 2007 | -- | $3,230 |
| 2006 | -- | $3,230 |
| 2005 | -- | $3,230 +14.5% |
| 2004 | -- | $2,820 |
| 2003 | -- | $2,820 |
| 2002 | -- | $2,820 |
| 2000 | -- | $2,820 |
Find assessor info on the county website
Monthly payment
Est. payment
Payment breakdown
Explore the cost of this home by adjusting the details. Changes won't be saved.Climate risks
Neighborhood: Saint Andrews
Nearby schools
Schools provided by the listing agent
- Elementary: Rhame
- Middle: St Andrews
- High: Columbia
- District: Richland One
Source: Consolidated MLS. This data may not be complete. We recommend contacting the local school district to confirm school assignments for this home.
Similar homes
- $206,9003 bd2 ba1.1k sqft933 Baffin Bay Rd, Columbia, SC 29212For Sale
 MLS ID #645217, Carmen Berrios. Consolidated MLS
 - $245,0003 bd3 ba1.9k sqft895 Pine Forest Trl, Columbia, SC 29210For Sale
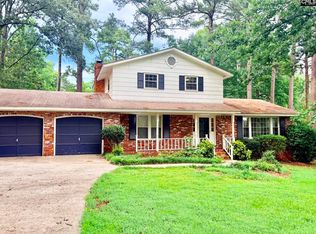 MLS ID #639617, Felisha Stevenson. Consolidated MLS
 - $235,0003 bd2 ba1.5k sqft148 Whitwood Cir, Columbia, SC 29212For Sale
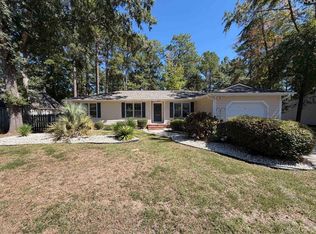 MLS ID #644244, Thomas Shoupe. Consolidated MLS
 - $232,0003 bd2 ba1.5k sqft1120 Newnham Dr, Columbia, SC 29210For Sale
 MLS ID #642754, Thomas Shoupe. Consolidated MLS
