1120 Newnham Dr, Columbia SC 29210 is a residence with a functional layout and comfortable living spaces throughout. The kitchen features quartz countertops and stainless steel appliances, creating a well-equipped space for cooking and entertaining. The primary bedroom includes a walk-in closet for convenient storage and organization, and the primary bathroom features double sinks for everyday convenience. A dedicated laundry room adds interior utility. A deck and a ground-level patio extend the living space outdoors, creating ample room for relaxation and entertaining. This residence combines practical design with comfortable living spaces, delivering functional amenities throughout every room. Included 100-Day Home Warranty with buyer activation Disclaimer: CMLS has not reviewed and, therefore, does not endorse vendors who may appear in listings.
For sale
Price cut: $7K (10/8)
$232,000
1120 Newnham Dr, Columbia, SC 29210
3beds
1,515sqft
Single Family Residence
Built in 2026
0.38 Acres Lot
$-- Zestimate®
$153/sqft
$-- HOA
What's special
Ground-level patioStainless steel appliancesQuartz countertopsDedicated laundry roomDouble sinksWalk-in closet
- 37 days
- 351
- 43
Zillow last checked:
Listing updated:
Listed by:
Thomas Shoupe,
OpenDoor Brokerage LLC
Source: Consolidated MLS,MLS#: 642754
Facts & features
Interior
Bedrooms & bathrooms
- Bedrooms: 3
- Bathrooms: 2
- Full bathrooms: 2
- Main level bathrooms: 2
Primary bedroom
- Level: Main
Heating
- Gas 1st Lvl
Cooling
- Central Air
Features
- Has basement: No
- Has fireplace: No
Interior area
- Total structure area: 1,515
- Total interior livable area: 1,515 sqft
Property
Parking
- Parking features: No Garage
Features
- Stories: 1
Lot
- Size: 0.38 Acres
- Dimensions: 16553
Details
- Parcel number: 061080411
Construction
Type & style
- Home type: SingleFamily
- Architectural style: Traditional
- Property subtype: Single Family Residence
Materials
- Other, Vinyl
- Foundation: Slab
Condition
- New construction: No
- Year built: 2026
Utilities & green energy
- Sewer: Public Sewer
- Water: Public
Community & HOA
Community
- Subdivision: BONNIE FOREST
HOA
- Has HOA: No
Location
- Region: Columbia
Financial & listing details
- Price per square foot: $153/sqft
- Tax assessed value: $3,400
- Annual tax amount: $98
- Date on market: 9/11/2026
- Listing agreement: Exclusive Agency
- Road surface type: Paved
Estimated market value
Not available
Estimated sales range
Not available
Not available
Price history
| Date | Event | Price |
|---|---|---|
| 10/8/2026 | Price change | $232,000-2.9%$153/sqft |
Source:  Consolidated MLS #642754 Report a problem | ||
| 9/24/2026 | Price change | $239,000-4.4%$158/sqft |
Source: Consolidated MLS #642754 Report a problem | ||
| 9/11/2026 | Listed for sale | $250,000$165/sqft |
Source: Consolidated MLS #642754 Report a problem | ||
| 8/25/2026 | Sold | $250,000+1566.7%$165/sqft |
Source: Public Record Report a problem | ||
| 1/27/2026 | Sold | $15,000-14.3%$10/sqft |
Source: Public Record Report a problem | ||
| 1/21/2026 | Pending sale | $17,500$12/sqft |
Source: Consolidated MLS #612496 Report a problem | ||
| 1/6/2026 | Contingent | $17,500$12/sqft |
Source: Consolidated MLS #612496 Report a problem | ||
| 12/1/2025 | Price change | $17,500-10.3%$12/sqft |
Source: Consolidated MLS #612496 Report a problem | ||
| 10/28/2025 | Listed for sale | $19,500$13/sqft |
Source: Consolidated MLS #612496 Report a problem | ||
| 8/28/2025 | Pending sale | $19,500$13/sqft |
Source: Consolidated MLS #612496 Report a problem | ||
| 8/13/2025 | Contingent | $19,500$13/sqft |
Source: Consolidated MLS #612496 Report a problem | ||
| 7/21/2025 | Listed for sale | $19,500$13/sqft |
Source: Consolidated MLS #612496 Report a problem | ||
| 7/9/2025 | Contingent | $19,500$13/sqft |
Source: Consolidated MLS #612496 Report a problem | ||
| 7/7/2025 | Listed for sale | $19,500+1204.3%$13/sqft |
Source: Consolidated MLS #612496 Report a problem | ||
| 4/12/2024 | Sold | $1,495+273.8%$1/sqft |
Source: Public Record Report a problem | ||
| 3/28/2019 | Sold | $400-92% |
Source: Public Record Report a problem | ||
| 7/2/2016 | Listing removed | $5,000$3/sqft |
Source: ERA Wilder Realty #381027 Report a problem | ||
| 3/28/2016 | Price change | $5,000-23.1%$3/sqft |
Source: ERA Wilder Realty #381027 Report a problem | ||
| 12/21/2015 | Price change | $6,500-18.8%$4/sqft |
Source: ERA Wilder Realty #381027 Report a problem | ||
| 7/5/2015 | Listed for sale | $8,000+700%$5/sqft |
Source: ERA Wilder Realty #381027 Report a problem | ||
| 11/22/2013 | Sold | $1,000-83.3%$1/sqft |
Source: Public Record Report a problem | ||
| 10/4/2005 | Sold | $6,000$4/sqft |
Source: Public Record Report a problem | ||
Public tax history
| Year | Property taxes | Tax assessment |
|---|---|---|
| 2022 | $98 +9.3% | $200 |
| 2021 | $90 -0.6% | $200 |
| 2020 | $90 -0.5% | $200 |
| 2019 | $91 -1% | $200 |
| 2018 | $92 | $200 |
| 2017 | $92 +3.2% | $200 |
| 2016 | $89 -57.6% | $200 -66.7% |
| 2015 | $209 -18.8% | $600 -94% |
| 2014 | $258 +2.2% | $10,000 +1566.7% |
| 2013 | $252 | $600 -10.4% |
| 2012 | -- | $670 |
| 2011 | -- | $670 |
| 2010 | -- | $670 |
| 2009 | -- | $670 +11.7% |
| 2008 | -- | $600 -1.6% |
| 2007 | -- | $610 |
| 2006 | -- | $610 |
| 2005 | -- | $610 +56.4% |
| 2004 | -- | $390 |
| 2003 | -- | $390 |
| 2002 | -- | $390 |
| 2000 | -- | $390 |
Find assessor info on the county website
Monthly payment
Est. payment
Payment breakdown
Explore the cost of this home by adjusting the details. Changes won't be saved.Climate risks
Neighborhood: Saint Andrews
Nearby schools
Schools provided by the listing agent
- Elementary: Abbeville County
- Middle: Abbeville County
- High: Abbeville County
- District: Abbeville County
Source: Consolidated MLS. This data may not be complete. We recommend contacting the local school district to confirm school assignments for this home.
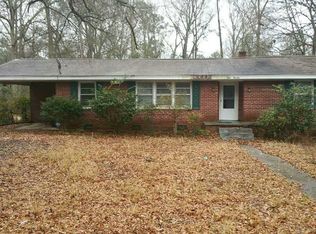
Similar homes
- $235,0003 bd2 ba1.5k sqft148 Whitwood Cir, Columbia, SC 29212For Sale
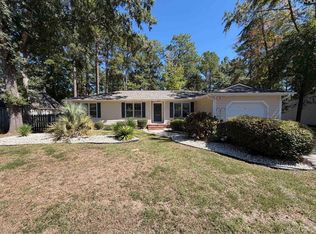 MLS ID #644244, Thomas Shoupe. Consolidated MLS
- $217,5003 bd2 ba1.5k sqft2717 Diane Dr, Columbia, SC 29210For Sale
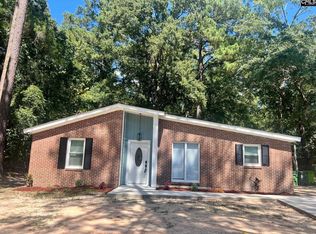 MLS ID #639302, Duane Warr. Consolidated MLS
- $265,0003 bd3 ba1.8k sqft6 Haven Ridge Pl, Columbia, SC 29212For Sale
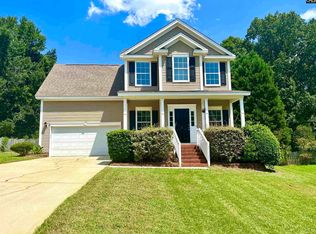 MLS ID #644916, Carlos Ennis. Consolidated MLS
- $241,0003 bd2 ba1.4k sqft145 Pond Oak Ln, Columbia, SC 29212For Sale
 MLS ID #640645, Thomas Shoupe. Consolidated MLS
