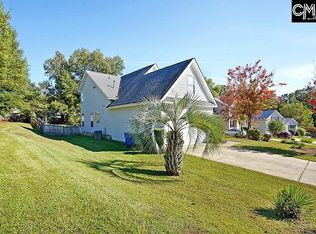
Remarkable Price Reduction on this newly renovated home in this master planned community with pool, fishing access, sports courts, and community center onsite. This home features 3 Bedrooms, 2.5 Bathrooms home features a large formal living and dining room once you enter for entertaining giving elegance with laminated hardwood floors and the smell of fresh paint. Feel welcomed as you enter the spacious family room that features natural gas fireplace and nice new carpet. Enjoy your eat-in kitchen conveniently nearby with laminated hardwood floors, laminate raised counter tops in the kitchen for convenient dining, smooth top range, dishwasher, microwave above the range, and a nice space to eat in your kitchen. Make your way up the wood capped stairs case to a entertainment/theatre room with a closet, two spacious bedrooms, and a shared bath. The Owners Retreat is also on the second floor and features a spacious walk-in closet, bathroom with a garden tub, separated shower, dual vanity, and tile floors. Outback is a screened in porch great for sitting outside, a patio, and nice huge yard for your enjoyment. Updated and Move-in Ready this home sits in a Cul de sac and in a wonderful amenity filled subdivision not too far from downtown Columbia and minutes away from neighboring City of Irmo, shopping, dining, fishing the Broad River, USC, and a nearby State Park. Disclaimer: CMLS has not reviewed and, therefore, does not endorse vendors who may appear in listings.
For sale
Price cut: $15K (9/24)
$280,000
6 Haven Ridge Pl, Columbia, SC 29212
3beds
1,848sqft
Single Family Residence
Built in 1999
6,969 Square Feet Lot
$279,500 Zestimate®
$152/sqft
$50/mo HOA
What's special
Natural gas fireplaceEat-in kitchenSpacious family roomSmooth top rangeMicrowave above the rangeSeparated showerTwo spacious bedrooms
- 37 days
- 402
- 43
Zillow last checked:
Listing updated:
Listed by:
Carlos Ennis,
Epique Realty
Source: Consolidated MLS,MLS#: 641618
Facts & features
Interior
Bedrooms & bathrooms
- Bedrooms: 3
- Bathrooms: 3
- Full bathrooms: 2
- 1/2 bathrooms: 1
- Partial bathrooms: 1
- Main level bathrooms: 1
Rooms
- Room types: FROG (With Closet)
Primary bedroom
- Features: Tub-Garden, Bath-Private, Separate Shower, Walk-In Closet(s), Closet-Private
- Level: Second
Bedroom 2
- Features: Bath-Shared, Closet-Private
- Level: Second
Bedroom 3
- Features: Bath-Shared, Closet-Private
- Level: Second
Dining room
- Features: Fireplace
- Level: Main
Great room
- Level: Main
Kitchen
- Level: Main
Living room
- Level: Main
Heating
- Central, Electric
Cooling
- Central Air
Appliances
- Included: Free-Standing Range, Self Clean, Smooth Surface, Dishwasher, Microwave Above Stove
- Laundry: Laundry Closet, Main Level
Features
- Flooring: Luxury Vinyl, Carpet
- Basement: Crawl Space
- Attic: Pull Down Stairs,Attic Access
- Number of fireplaces: 1
- Fireplace features: Gas Log-Natural
Interior area
- Total structure area: 1,848
- Total interior livable area: 1,848 sqft
Property
Parking
- Total spaces: 2
- Parking features: Garage Door Opener
- Attached garage spaces: 2
Features
- Stories: 2
- Patio & porch: Patio
- Fencing: Partial,Rear Only Wood
Lot
- Size: 6,969 Square Feet
- Dimensions: 46.6 x 150 x 99.9 x 126.1 x 46.2
- Features: Cul-De-Sac
Details
- Parcel number: 052070109
Construction
Type & style
- Home type: SingleFamily
- Architectural style: Traditional
- Property subtype: Single Family Residence
Materials
- Brick-All Sides-AbvFound
Condition
- New construction: No
- Year built: 1999
Utilities & green energy
- Sewer: Public Sewer
- Water: Public
- Utilities for property: Electricity Connected
Community & HOA
Community
- Subdivision: CHESTNUT HILL PLANTATION
HOA
- Has HOA: Yes
- Services included: Back Yard Maintenance, Clubhouse, Common Area Maintenance, Road Maintenance, Sidewalk Maintenance, Street Light Maintenance, Tennis Courts, Green Areas
- HOA fee: $605 annually
Location
- Region: Columbia
Financial & listing details
- Price per square foot: $152/sqft
- Tax assessed value: $151,200
- Annual tax amount: $1,130
- Date on market: 8/26/2026
- Listing agreement: Exclusive Right To Sell
- Road surface type: Paved
Estimated market value
$279,500
$266,000 - $293,000
$2,020/mo
Price history
| Date | Event | Price |
|---|---|---|
| 9/24/2026 | Price change | $280,000-5.1%$152/sqft |
Source:  Consolidated MLS #641618 Report a problem Consolidated MLS #641618 Report a problem | ||
| 9/10/2026 | Price change | $295,000-5.4%$160/sqft |
Source: Consolidated MLS #641618 Report a problem | ||
| 8/26/2026 | Listed for sale | $312,000$169/sqft |
Source: Consolidated MLS #641618 Report a problem | ||
| 6/30/2026 | Sold | $312,000+113.8%$169/sqft |
Source: Public Record Report a problem | ||
| 3/19/2017 | Listing removed | $145,900$79/sqft |
Source: Coldwell Banker Residential Brokerage - Blythewood #411624 Report a problem | ||
| 12/29/2016 | Price change | $145,900-2.7%$79/sqft |
Source: Coldwell Banker Residential Brokerage - Blythewood #411624 Report a problem | ||
| 10/24/2016 | Price change | $149,900-2.6%$81/sqft |
Source: Coldwell Banker Residential Brokerage - Blythewood #411624 Report a problem | ||
| 7/25/2016 | Listed for sale | $153,900+13.7%$83/sqft |
Source: EXIT Real Estate Solutions #405964 Report a problem | ||
| 12/6/1999 | Sold | $135,360$73/sqft |
Source: Public Record Report a problem | ||
Public tax history
| Year | Property taxes | Tax assessment |
|---|---|---|
| 2022 | $1,130 -3.1% | $6,050 |
| 2021 | $1,166 -7.7% | $6,050 |
| 2020 | $1,264 -0.7% | $6,050 |
| 2019 | $1,272 +27.4% | $6,050 +15% |
| 2018 | $999 | $5,260 |
| 2017 | $999 +2.9% | $5,260 |
| 2016 | $971 +4% | $5,260 |
| 2015 | $934 -3.8% | $5,260 -96% |
| 2014 | $971 -3% | $131,600 +2401.9% |
| 2013 | $1,001 | $5,260 -13.9% |
| 2012 | -- | $6,110 |
| 2011 | -- | $6,110 |
| 2010 | -- | $6,110 |
| 2009 | -- | $6,110 +8.7% |
| 2008 | -- | $5,620 |
| 2007 | -- | $5,620 |
| 2006 | -- | $5,620 |
| 2005 | -- | $5,620 +10.4% |
| 2004 | -- | $5,090 |
| 2003 | -- | $5,090 |
| 2002 | -- | $5,090 |
| 2000 | -- | $5,090 |
Find assessor info on the county website
Monthly payment
Est. payment
Payment breakdown
Explore the cost of this home by adjusting the details. Changes won't be saved.Climate risks
Neighborhood: Chestnut Hill Plantation
Nearby schools
Schools provided by the listing agent
- Elementary: Oak Pointe
- Middle: Dutch Fork
- High: Dutch Fork
- District: Lexington/Richland Five
Source: Consolidated MLS. This data may not be complete. We recommend contacting the local school district to confirm school assignments for this home.
Similar homes
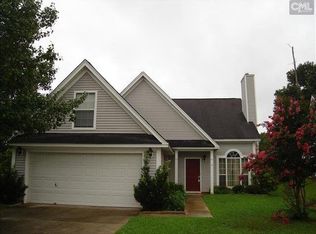
- $235,0003 bd2 ba1.5k sqft148 Whitwood Cir, Columbia, SC 29212For Sale
 MLS ID #644244, Thomas Shoupe. Consolidated MLS
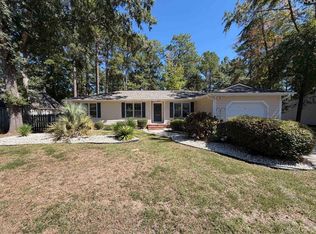
 - $258,0003 bd2 ba1.4k sqft145 Pond Oak Ln, Columbia, SC 29212For Sale
 MLS ID #640645, Thomas Shoupe. Consolidated MLS
 - $279,0004 bd3 ba2.1k sqft17 Oak Stand Ct, Irmo, SC 29063For Sale
 MLS ID #641521, Tyler Simmons. Consolidated MLS
 - $249,5003 bd2 ba1.3k sqft3 Summer Branch Ct, Irmo, SC 29063For Sale
 MLS ID #634956, Thomas Shoupe. Consolidated MLS
