Welcome home to this beautifully updated tri-level residence offering 3 bedrooms, 2.5 bathrooms, and approximately 1,957 square feet of comfortable living space. The main level showcases gleaming hardwood floors, updated paint, and a renovated kitchen featuring new countertops and a stylish backsplash. New light fixtures enhance the breakfast area, foyer, and dining room, creating a warm and inviting atmosphere throughout. Spacious bedrooms provide plenty of room to relax, while the finished basement features carpeting and offers endless possibilities for a workshop, hobby space, home gym, or additional storage. Situated on a large corner lot (.46ac), this property combines charm, functionality, and convenience. Ideally located just minutes from USC, downtown Columbia, hospitals, shopping, dining, and major interstates, this home is a must-see! Disclaimer: CMLS has not reviewed and, therefore, does not endorse vendors who may appear in listings.
For sale
$299,900
820 Ontario Dr, West Columbia, SC 29169
3beds
1,957sqft
:
Get pre-qualified$1,841/mo
Single Family Residence
Built in 1960
0.46 Acres Lot
$293,000 Zestimate®
$153/sqft
$-- HOA
What's special
Finished basementNew countertopsUpdated paintStylish backsplashBreakfast areaGleaming hardwood floorsRenovated kitchen
- 10 days |
- 520 |
- 45 |
Zillow last checked:
Listing updated:
Listed by:
Jason Compton,
Coldwell Banker Realty
Source: Consolidated MLS,MLS#: 639215
Facts & features
Interior
Bedrooms & bathrooms
- Bedrooms: 3
- Bathrooms: 3
- Full bathrooms: 2
- 1/2 bathrooms: 1
- Partial bathrooms: 1
- Main level bathrooms: 2
Primary bedroom
- Features: Bath-Private, Floors-Hardwood
- Level: Second
Bedroom 2
- Level: Second
Bedroom 3
- Level: Second
Dining room
- Features: Floors-Hardwood, Ceiling Fan(s)
Great room
- Level: Main
Kitchen
- Features: Bar, Eat-in Kitchen, Floors-Hardwood, Pantry, Granite Counters
- Level: Main
Heating
- Central
Cooling
- Central Air
Appliances
- Included: Free-Standing Range, Dishwasher, Disposal
- Laundry: Heated Space, Utility Room
Features
- Ceiling Fan(s), Built-in Features
- Flooring: Hardwood, Tile
- Windows: Thermopane
- Has basement: No
- Attic: Pull Down Stairs
- Number of fireplaces: 1
Interior area
- Total structure area: 1,957
- Total interior livable area: 1,957 sqft
Property
Parking
- Total spaces: 1
- Parking features: Garage - Attached
- Attached garage spaces: 1
Features
- Levels: Tri-Level
- Stories: 2.5
- Patio & porch: Patio
- Fencing: Chain Link,Partial,Rear Only-Chain Link
Lot
- Size: 0.46 Acres
Details
- Parcel number: 00462314006
Construction
Type & style
- Home type: SingleFamily
- Property subtype: Single Family Residence
Materials
- Brick-Partial-AbvFound
- Foundation: Slab
Condition
- New construction: No
- Year built: 1960
Utilities & green energy
- Sewer: Public Sewer
- Water: Public
- Utilities for property: Cable Available, Electricity Connected
Community & HOA
Community
- Security: Smoke Detector(s)
- Subdivision: SALUDA GARDENS
HOA
- Has HOA: No
Location
- Region: West Columbia
Financial & listing details
- Price per square foot: $153/sqft
- Tax assessed value: $135,441
- Annual tax amount: $1,036
- Date on market: 7/22/2026
- Listing agreement: Exclusive Right To Sell
- Road surface type: Paved
Estimated market value
$293,000
$278,000 - $308,000
$1,926/mo
Price history
| Date | Event | Price |
|---|---|---|
| 7/23/2026 | Listed for sale | $299,900+124.6%$153/sqft |
Source:  Consolidated MLS #639215 Report a problem Consolidated MLS #639215 Report a problem | ||
| 7/21/2015 | Sold | $133,500-3.9%$68/sqft |
Source: Public Record Report a problem | ||
| 3/12/2015 | Price change | $138,900-4.1%$71/sqft |
Source: Coldwell Banker United, Realtors #366849 Report a problem | ||
| 12/11/2014 | Listed for sale | $144,900+9.4%$74/sqft |
Source: Coldwell Banker United, Realtors #366849 Report a problem | ||
| 12/14/2010 | Sold | $132,500-16.7%$68/sqft |
Source: Public Record Report a problem | ||
| 3/19/2009 | Listing removed | $159,000$81/sqft |
Source: Prudential Real Estate #232998 Report a problem | ||
| 11/21/2008 | Listed for sale | $159,000$81/sqft |
Source: Prudential Real Estate #232998 Report a problem | ||
Public tax history
| Year | Property taxes | Tax assessment |
|---|---|---|
| 2024 | $1,036 +2.4% | $5,418 |
| 2023 | $1,011 -3.3% | $5,418 |
| 2022 | $1,046 | $5,418 |
| 2021 | -- | $5,418 +1.5% |
| 2019 | -- | $5,340 |
| 2018 | $1,009 -1% | $5,340 |
| 2017 | $1,020 +4.2% | $5,340 |
| 2016 | $979 -2.8% | $5,340 -0.1% |
| 2015 | $1,007 | $5,348 +1.3% |
| 2014 | $1,007 +33% | $5,279 0% |
| 2013 | $757 | $5,280 |
| 2012 | -- | $5,280 |
| 2011 | -- | $5,280 -2.9% |
| 2010 | -- | $5,440 +8.8% |
| 2009 | -- | $5,000 |
| 2008 | -- | $5,000 |
| 2007 | -- | $5,000 |
| 2006 | -- | $5,000 |
| 2005 | -- | $5,000 +37.7% |
| 2004 | -- | $3,630 |
| 2003 | -- | $3,630 -5.2% |
| 2001 | -- | $3,830 +26.4% |
| 2000 | -- | $3,030 |
Find assessor info on the county website
Monthly payment
Est. payment
Payment breakdown
Explore the cost of this home by adjusting the details. Changes won't be saved.Climate risks
Neighborhood: 29169
Nearby schools
GreatSchools rating
- 4/10Saluda River Academy For The ArtsGrades: PK-5Distance: 0.6 mi
- 4/10Northside Middle SchoolGrades: 6-8Distance: 1.3 mi
- 3/10Brookland-Cayce Senior High SchoolGrades: 9-12Distance: 1.7 mi
Schools provided by the listing agent
- Elementary: Saluda River
- Middle: Northside
- High: Brookland-Cayce
- District: Lexington Two
Source: Consolidated MLS. This data may not be complete. We recommend contacting the local school district to confirm school assignments for this home.
- $360,0003 bd1 ba1.8k sqft900 Ontario Ave, West Columbia, SC 29169Sold
- $360,1004 bd3 ba2.2k sqft900 Ontario Dr, West Columbia, SC 29169Off Market
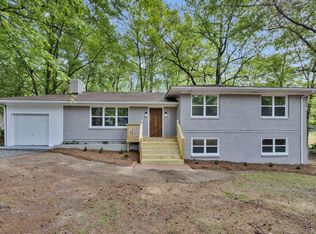
- $208,0002 bd1 ba1.3k sqft816 Ontario Dr, West Columbia, SC 29169Off Market
- $250,3003 bd1 ba1.5k sqft916 Ontario Ave, West Columbia, SC 29169Off Market

- $192,3003 bd1 ba1.2k sqft901 Ontario Dr, West Columbia, SC 29169Off Market
- $246,5003 bd3 ba1.5k sqft904 Ontario Dr, West Columbia, SC 29169Off Market
- $287,3003 bd2 ba2.2k sqft925 Ontario Ave, West Columbia, SC 29169Off Market
- $256,2003 bd2 ba2.1k sqft812 Ontario Dr, West Columbia, SC 29169Off Market
A local agent can set up tours, give advice and negotiate with sellers.
A local lender can help you make sure your offer is ready when you are.
Similar homes
- $249,0003 bd3 ba2k sqft1134 Woodland Dr, West Columbia, SC 29169For Sale
 MLS ID #633469, Zack Wheeler. Consolidated MLS
 - $275,0004 bd3 ba2.2k sqft331 Barmount Dr, Columbia, SC 29210For Sale
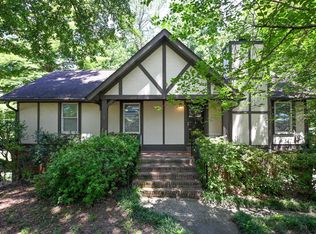 MLS ID #639530, Mary E Caughman. Consolidated MLS
 - $254,9003 bd2 ba1.6k sqft1101 W Fairhill Dr, West Columbia, SC 29170For Sale
 MLS ID #639708, Rochelle Hicklin. Consolidated MLS
 - $224,9953 bd3 ba1.3k sqft1709 D Ave, West Columbia, SC 29169For Sale
 MLS ID #633486, Lori H Carnes. Consolidated MLS
 - $315,0003 bd2 ba1.7k sqft208 Greenfield Rd, Columbia, SC 29223For SaleMLS ID #639605, Chris Seay. Consolidated MLS
- $214,5004 bd2 ba1.2k sqft1907 Holland St, West Columbia, SC 29169For SaleMLS ID #637507, Sarah Bennett. Consolidated MLS
- $300,0005 bd3 ba2.8k sqft29 Beacon Hill Rd, Columbia, SC 29210For SaleMLS ID #636638, Delaney Morgan. Consolidated MLS
- $283,0002 bd2 ba1.7k sqft702 Teakwood Ct, West Columbia, SC 29169For SaleMLS ID #630633, Mary Ann Hickman. Consolidated MLS
- $299,9903 bd2 ba2.2k sqft824 Fairwood Dr, Columbia, SC 29209For SaleMLS ID #637345, Sonny Solomon. Consolidated MLS
- $299,3503 bd2 ba2k sqft1019 Veterans Rd, Columbia, SC 29209For SaleMLS ID #635307, Melissa K Moore. Consolidated MLS
- $269,9003 bd2 ba1.4k sqft839 Neighbor Ln, Lexington, SC 29072For SaleMLS ID #637731, Rachelle Rawl. Consolidated MLS
- $307,0003 bd2 ba1.8k sqft140 Dacus Ln, West Columbia, SC 29170For SaleMLS ID #634992, Courtney Love. Consolidated MLS
- $267,0004 bd3 ba2k sqft2828 Woodland Hls E, Columbia, SC 29210For SaleMLS ID #636728, Patrick O'Connor. Consolidated MLS
- $279,0003 bd2 ba1.5k sqft121 Foxridge Run, Lexington, SC 29072For SaleMLS ID #639299, Zack Wheeler. Consolidated MLS
- $395,0004 bd3 ba2.8k sqft1605 Quail Lake Dr, West Columbia, SC 29169For SaleMLS ID #631348, Missy Miller. Consolidated MLS
- $269,0003 bd2 ba1.9k sqft2533 Chatsworth Rd, Columbia, SC 29223For SaleMLS ID #639192, Dylon Donnahoo. Consolidated MLS
- $175,0003 bd1 ba1k sqft1217 Jensen St, West Columbia, SC 29169For SaleMLS ID #633593, Lauren Johnson. Consolidated MLS
- $274,9003 bd2 ba1.4k sqft501 Old Friars Rd, Columbia, SC 29210For SaleMLS ID #638028, Scott Baker. Consolidated MLS
- $299,0003 bd3 ba1.8k sqft1213 Parliament Lake Dr, Columbia, SC 29223For SaleMLS ID #638027, Pholona Pease. Consolidated MLS
- $279,0004 bd2 ba1.6k sqft121 King George Way, Columbia, SC 29210For SaleMLS ID #638963, Rochelle Hicklin. Consolidated MLS
