This one-level patio home offers a spacious and functional layout. New HVAC and ductwork is being installed early June. The garage door is new. Hardwood floors are located throughout all rooms. With the newer windows and modern wide interior shutters, the soft natural daylight sweeps across the flooring, enhancing the home's bright, airy atmosphere. Its Golden Hour is truly beautiful. The home features 2 bedrooms plus a sunroom opening to the deck. There is an abundance of closet, cabinet, countertop, and storage space throughout. Enjoy dining options from a cozy eat-in kitchen area surrounded by bay windows to a dining area for a larger setting (if desired). There is a step-in shower and also a bathroom with a tub/shower combo. A hidden gem - Hulon Greene is a 55+ community for independent senior living. The monthly fee includes security gates, lawn maintenance, private roads and green areas for strolling, clubhouse, work-out room, doggy park, community pool, and more. Conveniently located within minutes are interstates, Lexington Medical Center, a wide variety of food establishments, shopping, Riverbanks Botanical Garden and Zoo. Disclaimer: CMLS has not reviewed and, therefore, does not endorse vendors who may appear in listings.
For sale
$283,000
702 Teakwood Ct, West Columbia, SC 29169
2beds
1,764sqft
:
Get pre-qualified$2,041/mo
Single Family Residence
Built in 1994
4,791 Square Feet Lot
$277,000 Zestimate®
$160/sqft
$304/mo HOA
What's special
Newer windowsOne-level patio homeModern wide interior shuttersSpacious and functional layoutStep-in shower
- 120 days |
- 324 |
- 13 |
Zillow last checked:
Listing updated:
Listed by:
Mary Ann Hickman,
Coldwell Banker Realty
Source: Consolidated MLS,MLS#: 630633
Facts & features
Interior
Bedrooms & bathrooms
- Bedrooms: 2
- Bathrooms: 2
- Full bathrooms: 2
- Main level bathrooms: 2
Rooms
- Room types: Sun Room
Primary bedroom
- Features: Double Vanity, Bath-Private, Walk-In Closet(s), Tub-Shower, Floors-Hardwood
- Level: Main
Bedroom 2
- Features: Separate Shower, Floors-Hardwood
- Level: Main
Dining room
- Features: Area, Floors-Hardwood
Kitchen
- Features: Eat-in Kitchen, Floors-Hardwood, Nook, Pantry
- Level: Main
Living room
- Features: Floors-Hardwood
Heating
- Central
Cooling
- Central Air
Appliances
- Included: Smooth Surface, Dishwasher, Refrigerator, Microwave Above Stove
- Laundry: Laundry Closet
Features
- Bookcases, Ceiling Fan(s), Built-in Features
- Flooring: Hardwood
- Windows: Thermopane
- Basement: Crawl Space
- Attic: Storage,Pull Down Stairs
- Has fireplace: No
Interior area
- Total structure area: 1,764
- Total interior livable area: 1,764 sqft
Property
Parking
- Total spaces: 1
- Parking features: Garage Door Opener
- Attached garage spaces: 1
Features
- Stories: 1
- Patio & porch: Deck
Lot
- Size: 4,791 Square Feet
Details
- Parcel number: 00364010013
Construction
Type & style
- Home type: SingleFamily
- Architectural style: Bungalow
- Property subtype: Single Family Residence
Materials
- Brick-All Sides-AbvFound
Condition
- New construction: No
- Year built: 1994
Utilities & green energy
- Sewer: Public Sewer
- Water: Public
- Utilities for property: Electricity Connected
Community & HOA
Community
- Features: Recreation Facility, Pool, Gated
- Senior community: Yes
- Subdivision: HULON GREENE
HOA
- Has HOA: Yes
- Services included: Clubhouse, Common Area Maintenance, Road Maintenance, Sprinkler
- HOA fee: $304 monthly
Location
- Region: West Columbia
Financial & listing details
- Price per square foot: $160/sqft
- Tax assessed value: $152,300
- Annual tax amount: $3,609
- Date on market: 4/2/2026
- Listing agreement: Exclusive Right To Sell
- Road surface type: Paved
Estimated market value
$277,000
$263,000 - $291,000
$1,893/mo
Price history
| Date | Event | Price |
|---|---|---|
| 4/2/2026 | Listed for sale | $283,000+68.5%$160/sqft |
Source:  Consolidated MLS #630633 Report a problem Consolidated MLS #630633 Report a problem | ||
| 6/11/2003 | Sold | $168,000$95/sqft |
Source: Public Record Report a problem | ||
Public tax history
| Year | Property taxes | Tax assessment |
|---|---|---|
| 2024 | $3,609 +6.5% | $9,138 |
| 2023 | $3,388 +397.4% | $9,138 +50% |
| 2022 | $681 +7.2% | $6,092 |
| 2021 | $635 | $6,092 +3.1% |
| 2019 | -- | $5,908 |
| 2018 | $629 -1.8% | $5,908 |
| 2017 | $641 +6.1% | $5,908 |
| 2016 | $604 -4.4% | $5,908 |
| 2015 | $632 | $5,908 -12.8% |
| 2014 | $632 +8% | $6,774 +0.1% |
| 2013 | $585 | $6,770 |
| 2012 | -- | $6,770 |
| 2011 | -- | $6,770 |
| 2010 | -- | $6,770 +7.5% |
| 2009 | -- | $6,300 |
| 2008 | -- | $6,300 |
| 2007 | -- | $6,300 |
| 2006 | -- | $6,300 |
| 2005 | -- | $6,300 +14.1% |
| 2004 | -- | $5,520 |
| 2003 | -- | $5,520 |
| 2001 | -- | $5,520 +20.3% |
| 2000 | -- | $4,590 |
Find assessor info on the county website
Monthly payment
Est. payment
Payment breakdown
Explore the cost of this home by adjusting the details. Changes won't be saved.Climate risks
Neighborhood: 29169
Nearby schools
GreatSchools rating
- 4/10Riverbank ElementaryGrades: PK-5Distance: 1.3 mi
- 4/10Northside Middle SchoolGrades: 6-8Distance: 1.2 mi
- 3/10Brookland-Cayce Senior High SchoolGrades: 9-12Distance: 3.9 mi
Schools provided by the listing agent
- Elementary: Riverbank Elementary
- Middle: Northside
- High: Brookland-Cayce
- District: Lexington Two
Source: Consolidated MLS. This data may not be complete. We recommend contacting the local school district to confirm school assignments for this home.
- $244,9003 bd2 ba1.3k sqft706 Teakwood Ct, West Columbia, SC 29169Off Market
- $317,5002 bd2 ba1.7k sqft710 Teakwood Ct, West Columbia, SC 29169Sold
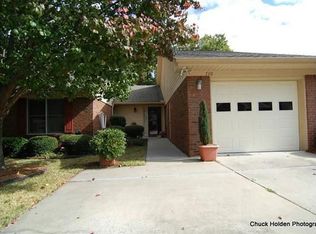
- $293,7002 bd2 ba1.7k sqft603 Ashwood Cir, West Columbia, SC 29169Off Market
- $305,2003 bd2 ba2.2k sqft605 Ashwood Cir LOT E-97, West Columbia, SC 29169Off Market
- $320,0003 bd2 ba1.8k sqft605 Ashwood Cir, West Columbia, SC 29169Sold
- $227,3002 bd2 ba1.4k sqft714 Teakwood Ct, West Columbia, SC 29169Off Market
- $500-- bd-- ba-- sqftTeakwood Ct, West Columbia, SC 29169Off Market
- $365,0003 bd2 ba2.1k sqft607 Ashwood Cir, West Columbia, SC 29169Sold
A local agent can set up tours, give advice and negotiate with sellers.
A local lender can help you make sure your offer is ready when you are.
Similar homes
- $299,9003 bd3 ba1.9k sqft820 Ontario Dr, West Columbia, SC 29169For Sale
 MLS ID #639215, Jason Compton. Consolidated MLS
 - $249,0003 bd3 ba2k sqft1134 Woodland Dr, West Columbia, SC 29169For Sale
 MLS ID #633469, Zack Wheeler. Consolidated MLS
 - $275,0004 bd3 ba2.2k sqft331 Barmount Dr, Columbia, SC 29210For Sale
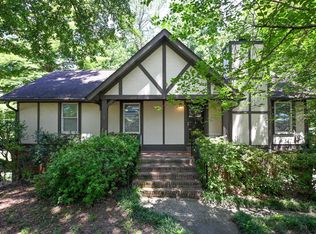 MLS ID #639530, Mary E Caughman. Consolidated MLS
 - $279,0003 bd2 ba1.5k sqft121 Foxridge Run, Lexington, SC 29072For Sale
 MLS ID #639299, Zack Wheeler. Consolidated MLS
 - $269,9003 bd2 ba1.4k sqft839 Neighbor Ln, Lexington, SC 29072For SaleMLS ID #637731, Rachelle Rawl. Consolidated MLS
- $225,0003 bd2 ba1.2k sqft159 Alexandria St, West Columbia, SC 29169For SaleMLS ID #638308, Debbie McIver. Consolidated MLS
- $280,0003 bd2 ba2k sqft112 Chippenham Cir, Columbia, SC 29210For SaleMLS ID #630917, Ashley Carter. Consolidated MLS
- $214,5004 bd2 ba1.2k sqft1907 Holland St, West Columbia, SC 29169For SaleMLS ID #637507, Sarah Bennett. Consolidated MLS
- $267,0004 bd3 ba2k sqft2828 Woodland Hls E, Columbia, SC 29210For SaleMLS ID #636728, Patrick O'Connor. Consolidated MLS
- $289,0003 bd3 ba2.6k sqft417 Saddlebrooke Rd, Lexington, SC 29072For SaleMLS ID #638331, Cody Pressley. Consolidated MLS
- $250,0004 bd2 ba1.9k sqft2431 Merry Wood Rd, Columbia, SC 29210For SaleMLS ID #637040, Tracy Bostic. Consolidated MLS
- $300,0003 bd3 ba1.7k sqft208 Hickory Hill Trl, Elgin, SC 29045For SaleMLS ID #639903, Andrea Reynolds. Consolidated MLS
- $294,9004 bd2 ba1.9k sqft1855 Evelyn St, Cayce, SC 29033For SaleMLS ID #635039, Tami Floyd. Consolidated MLS
- $274,9003 bd2 ba1.4k sqft389 Northwood St, Columbia, SC 29201For SaleMLS ID #635877, Terence Smith. Consolidated MLS
- $219,9002 bd1 ba953 sqft1612 C Ave, West Columbia, SC 29169For SaleMLS ID #632620, Jason Compton. Consolidated MLS
- $340,0003 bd3 ba2.3k sqft1744 Willow Creek Dr, Columbia, SC 29212For SaleMLS ID #639828, Sindy Craig. Consolidated MLS
- $250,0003 bd3 ba2k sqft1001 Gardendale Dr, Columbia, SC 29210For SaleMLS ID #636764, Candice W McCuien. Consolidated MLS
- $242,9003 bd2 ba1.2k sqft1100 Friarsgate Blvd, Irmo, SC 29063For SaleMLS ID #224637, Kellar Lawrence, Your Home Sold Guaranteed - Ke. Aiken MLS
- $240,0003 bd2 ba2.3k sqft1802 Fairhaven Dr, Columbia, SC 29210For SaleMLS ID #634727, Nathan Arnold. Consolidated MLS
- $259,9003 bd2 ba1.8k sqft1700 N Woodstream Rd, Columbia, SC 29212For SaleMLS ID #634772, Shelby Parler. Consolidated MLS
