Welcome to this Cape Cod Style Home nestled on an oversized .27-acre lot in the established New Friarsgate community. This home offers exceptional features that set it apart from others in the neighborhood. You'll appreciate the outstanding parking and storage options featuring an oversized detached 1-car garage plus an attached 2-car covered wooden carport--a rare combination in the area. Whether you need space for vehicles, a workshop, hobbies, or extra storage, this property offers incredible flexibility. Major improvements, including a new roof and new HVAC system, provide peace of mind, while the owned solar panel system installed on both the home and detached garage offers energy efficiency and the potential for significant savings on monthly utility costs. Inside, you'll find a welcoming floor plan designed for both everyday living and entertaining, with comfortable living spaces filled with natural light. Step outside to enjoy the spacious backyard, offering plenty of room for gardening, outdoor entertaining, pets, or simply relaxing in your own private retreat. Conveniently located in Lexington-Richland School District Five, this home is just minutes from Harbison shopping and dining, Lake Murray recreation, parks, award-winning schools, I-26, and downtown Columbia, making commuting and everyday conveniences effortless. Whether you're searching for your first home, looking for additional space, or wanting a property with valuable energy-efficient upgrades, this move-in-ready home offers the perfect combination of comfort, functionality, and long-term value. Don't miss your opportunity to own one of New Friarsgate's most unique homes. Schedule your private showing today!
For sale
Price cut: $17K (9/4)
$225,900
1100 Friarsgate Blvd, Irmo, SC 29063
3beds
1,294sqft
Single Family Residence
Built in 1997
0.27 Acres Lot
$222,600 Zestimate®
$175/sqft
$-- HOA
What's special
- 60 days
- 340
- 24
Zillow last checked:
Listing updated:
Listed by:
Kellar Lawrence 864-942-8991,
Your Home Sold Guaranteed - Ke
Source: Aiken MLS,MLS#: 224637
Facts & features
Interior
Bedrooms & bathrooms
- Bedrooms: 3
- Bathrooms: 2
- Full bathrooms: 2
Primary bedroom
- Level: Main
Bedroom 2
- Level: Upper
Bedroom 3
- Level: Upper
Kitchen
- Level: Main
Living room
- Level: Main
Heating
- Electric, Heat Pump
Cooling
- See Remarks, Central Air, Electric
Appliances
- Included: Range, Washer, Refrigerator, Dishwasher, Dryer, Electric Water Heater
Features
- See Remarks, Bedroom on 1st Floor, Ceiling Fan(s), Primary Downstairs, Eat-in Kitchen
- Flooring: Carpet, Laminate
- Basement: None
- Has fireplace: No
Interior area
- Total structure area: 1,294
- Total interior livable area: 1,294 sqft
- Finished area above ground: 1,294
- Finished area below ground: 0
Video & virtual tour
Property
Parking
- Total spaces: 3
- Parking features: See Remarks, Workshop in Garage, Attached, Carport, Detached, Driveway
- Attached garage spaces: 1
- Carport spaces: 2
- Covered spaces: 3
- Has uncovered spaces: Yes
Features
- Levels: Two
- Patio & porch: Deck, Porch
- Exterior features: See Remarks
- Pool features: None
Lot
- Size: 0.27 Acres
- Features: Level
Details
- Additional structures: See Remarks, Outbuilding, Storage, Workshop, Garage(s)
- Parcel number: R040010523
- Zoning description: RS
- Special conditions: Standard
- Horse amenities: None
Construction
Type & style
- Home type: SingleFamily
- Architectural style: Cape Cod
- Property subtype: Single Family Residence
Materials
- Vinyl Siding
- Foundation: See Remarks
- Roof: Shingle
Condition
- New construction: No
- Year built: 1997
Utilities & green energy
- Sewer: Public Sewer
- Water: Public
Green energy
- Energy generation: Solar
Community & HOA
Community
- Features: None
- Subdivision: None
HOA
- Has HOA: No
Location
- Region: Irmo
Financial & listing details
- Price per square foot: $175/sqft
- Tax assessed value: $114,100
- Annual tax amount: $725
- Date on market: 7/27/2026
- Cumulative days on market: 61 days
- Listing terms: Contract
- Road surface type: Paved
Estimated market value
$222,600
$211,000 - $234,000
$1,685/mo
Price history
| Date | Event | Price |
|---|---|---|
| 9/4/2026 | Price change | $225,900-7%$175/sqft |
Source:  Aiken MLS #224637 Report a problem Aiken MLS #224637 Report a problem | ||
| 7/27/2026 | Listed for sale | $242,900+99.1%$188/sqft |
Source: Aiken MLS #224637 Report a problem | ||
| 1/26/2015 | Sold | $122,000-3.9%$94/sqft |
Source: Agent Provided Report a problem | ||
| 11/15/2014 | Pending sale | $127,000$98/sqft |
Source: Keller Williams Columbia #363528 Report a problem | ||
| 11/4/2014 | Price change | $127,000-0.8%$98/sqft |
Source: Keller Williams Columbia #363528 Report a problem | ||
| 9/25/2014 | Listed for sale | $128,000+38.4%$99/sqft |
Source: Keller Williams Columbia #363528 Report a problem | ||
| 6/8/1998 | Sold | $92,500$71/sqft |
Source: Public Record Report a problem | ||
Public tax history
| Year | Property taxes | Tax assessment |
|---|---|---|
| 2022 | $725 -1.7% | $4,560 |
| 2021 | $737 +0.2% | $4,560 |
| 2020 | $736 -0.8% | $4,560 |
| 2019 | $742 +4.5% | $4,560 -6.6% |
| 2018 | $710 | $4,880 |
| 2017 | $710 +8.8% | $4,880 |
| 2016 | $653 -30.6% | $4,880 |
| 2015 | $941 -0.1% | $4,880 -94.7% |
| 2014 | $942 +114% | $91,700 +2398.6% |
| 2013 | $440 | $3,670 -16.6% |
| 2012 | -- | $4,400 |
| 2011 | -- | $4,400 |
| 2010 | -- | $4,400 |
| 2009 | -- | $4,400 +14.9% |
| 2008 | -- | $3,830 |
| 2007 | -- | $3,830 |
| 2006 | -- | $3,830 |
| 2005 | -- | $3,830 +12.3% |
| 2004 | -- | $3,410 |
| 2003 | -- | $3,410 |
| 2002 | -- | $3,410 |
| 2000 | -- | $3,410 |
Find assessor info on the county website
Monthly payment
Est. payment
Payment breakdown
Explore the cost of this home by adjusting the details. Changes won't be saved.Climate risks
Neighborhood: 29063
Similar homes
- $220,0003 bd2 ba1.2k sqft500 Kenton Dr, Irmo, SC 29063For Sale
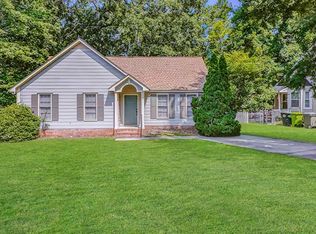 MLS ID #640647, TJ Downing. Consolidated MLS
 - $194,9003 bd2 ba1.5k sqft119 Charing Cross Rd, Irmo, SC 29063For Sale
 MLS ID #637829, Scott Baker. Consolidated MLS
 - $196,0003 bd3 ba1.5k sqft2 Maid Lynn Ct, Irmo, SC 29063For Sale
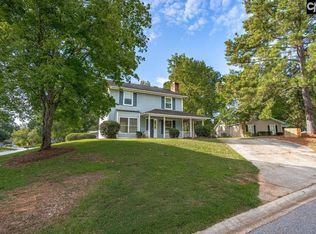 MLS ID #642959, Greg Krome. Consolidated MLS
 - $219,9003 bd2 ba1.2k sqft104 Cranewater Dr, Columbia, SC 29212For Sale
 MLS ID #643487, Taquoia Beals. Consolidated MLS
