A quiet street, miles of trails, and just about everything you need minutes from your front door? Welcome to Harbison! Tucked away on Bent Bough Circle, this charming 4-bedroom, 2-bath Cape Cod offers the best of both worlds: a peaceful, established neighborhood with an incredibly convenient location. You're just minutes from Harbison's shopping, restaurants, and entertainment, with easy access to I-26, downtown Columbia, and Lake Murray. And the neighborhood amenities? That's where it gets even better! Just down the street, a pathway connects to miles of paved, lighted trails that even lead beneath Harbison Boulevard toward the shopping district. Residents also enjoy access to community pools, tennis and pickleball courts, fitness facilities and more! Inside, you'll find hardwood floors, a formal dining room, and a wood-burning fireplace with an upgraded insert that's ready for those cooler South Carolina evenings. The eat-in kitchen features painted cabinetry and luxury vinyl plank flooring. With two bedrooms downstairs and two upstairs, there's plenty of flexibility for guests, a home office, or whatever fits your lifestyle. The home has plenty of character and offers an opportunity to make some cosmetic updates and truly make it your own. Outside, the fenced backyard is just the right size for enjoying evenings around a firepit without spending your entire weekend on yard work. Got outdoor toys? The widened gate makes getting them in and out of the fenced backyard a breeze! With Lake Murray just a short drive away and so much to enjoy right in the neighborhood, this is one of those locations that's hard to beat. A little character, a lot of convenience, and plenty of potential to make it yours! Disclaimer: CMLS has not reviewed and, therefore, does not endorse vendors who may appear in listings.
For sale
Price cut: $15K (11/19)
$215,000
205 Bent Bough Cir, Columbia, SC 29212
4beds
1,752sqft
Single Family Residence
Built in 1977
10,018 Square Feet Lot
$214,200 Zestimate®
$123/sqft
$43/mo HOA
What's special
Eat-in kitchenLuxury vinyl plank flooringPainted cabinetryHardwood floorsFenced backyardFormal dining room
- 14 days
- 783
- 92
Likely to sell faster than
Zillow last checked:
Listing updated:
Listed by:
Aleksandra Siano,
Keller Williams Realty
Source: Consolidated MLS,MLS#: 646349
Facts & features
Interior
Bedrooms & bathrooms
- Bedrooms: 4
- Bathrooms: 2
- Full bathrooms: 2
- Main level bathrooms: 1
Primary bedroom
- Features: Walk-In Closet(s), Bath-Shared, Ceiling Fan(s), Floors-Hardwood
- Level: Main
Bedroom 2
- Features: Bath-Shared
- Level: Main
Bedroom 3
- Features: Bath-Shared, Floors-Hardwood
- Level: Second
Bedroom 4
- Features: Bath-Shared, Ceiling Fan(s)
- Level: Second
Dining room
- Features: Ceiling Fan(s)
- Level: Main
Kitchen
- Features: Eat-in Kitchen, Counter Tops-Formica, Cabinets-Painted
- Level: Main
Living room
- Features: Fireplace, Floors-Hardwood
- Level: Main
Heating
- Heat Pump 1st Lvl
Cooling
- Heat Pump 1st Lvl
Appliances
- Included: Free-Standing Range, Smooth Surface, Dishwasher, Disposal, Refrigerator
- Laundry: In Kitchen, Main Level
Features
- Ceiling Fan(s)
- Flooring: Carpet, Luxury Vinyl, Hardwood
- Basement: Crawl Space
- Attic: Attic Access
- Number of fireplaces: 1
- Fireplace features: Outside, Insert, Wood Burning
Interior area
- Total structure area: 1,752
- Total interior livable area: 1,752 sqft
Property
Parking
- Parking features: No Garage
Features
- Stories: 2
- Patio & porch: Deck
- Exterior features: Gutters - Partial
- Fencing: Privacy,Rear Only Wood
Lot
- Size: 10,018 Square Feet
- Dimensions: 88 x 117 x 88 x 114
Details
- Additional structures: Shed(s), Tennis Court(s)
- Parcel number: 049110509
Construction
Type & style
- Home type: SingleFamily
- Architectural style: Cape Cod
- Property subtype: Single Family Residence
Materials
- Cedar
Condition
- New construction: No
- Year built: 1977
Utilities & green energy
- Sewer: Public Sewer
- Water: Public
- Utilities for property: Cable Connected, Electricity Connected
Community & HOA
Community
- Features: Pool
- Security: Smoke Detector(s)
- Subdivision: HARBISON
HOA
- Has HOA: Yes
- Services included: Clubhouse, Common Area Maintenance, Playground, Road Maintenance, Sidewalk Maintenance, Tennis Courts, Trash, Green Areas
- HOA fee: $515 annually
Location
- Region: Columbia
Financial & listing details
- Price per square foot: $123/sqft
- Tax assessed value: $118,700
- Annual tax amount: $1,158
- Date on market: 11/5/2026
- Listing agreement: Exclusive Right To Sell
- Road surface type: Paved
Estimated market value
$214,200
$203,000 - $225,000
$1,891/mo
Price history
| Date | Event | Price |
|---|---|---|
| 11/19/2026 | Price change | $215,000-6.5%$123/sqft |
Source:  Consolidated MLS #646349 Report a problem | ||
| 11/5/2026 | Listed for sale | $230,000+101.8%$131/sqft |
Source: Consolidated MLS #646349 Report a problem | ||
| 2/1/2006 | Sold | $114,000$65/sqft |
Source: Public Record Report a problem | ||
Public tax history
| Year | Property taxes | Tax assessment |
|---|---|---|
| 2022 | $1,158 +0.3% | $4,750 |
| 2021 | $1,154 -3.8% | $4,750 |
| 2020 | $1,200 +2.2% | $4,750 |
| 2019 | $1,174 +25.5% | $4,750 +15% |
| 2018 | $936 | $4,130 |
| 2017 | $936 +2.3% | $4,130 |
| 2016 | $915 +0.4% | $4,130 |
| 2015 | $911 -0.4% | $4,130 -96% |
| 2014 | $915 +0.2% | $103,200 +2398.8% |
| 2013 | $913 | $4,130 -14.3% |
| 2012 | -- | $4,820 |
| 2011 | -- | $4,820 |
| 2010 | -- | $4,820 |
| 2009 | -- | $4,820 +18.1% |
| 2008 | -- | $4,080 |
| 2007 | -- | $4,080 |
| 2006 | -- | $4,080 |
| 2005 | -- | $4,080 +13.6% |
| 2004 | -- | $3,590 |
| 2003 | -- | $3,590 |
| 2002 | -- | $3,590 |
| 2000 | -- | $3,590 |
Find assessor info on the county website
Monthly payment
Est. payment
Payment breakdown
Explore the cost of this home by adjusting the details. Changes won't be saved.Climate risks
Neighborhood: Saint Andrews
Nearby schools
Schools provided by the listing agent
- Elementary: Leaphart
- Middle: Irmo
- High: Irmo
- District: Lexington/Richland Five
Source: Consolidated MLS. This data may not be complete. We recommend contacting the local school district to confirm school assignments for this home.
Similar homes
- $223,0003 bd2 ba1.5k sqft5204 Glenmount St, Columbia, SC 29212For Sale
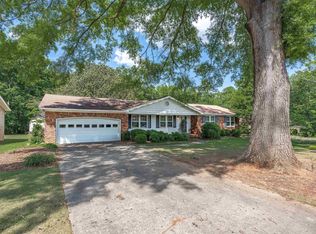 MLS ID #634539, James R Murray. Consolidated MLS
- $229,9003 bd3 ba1.9k sqft895 Pine Forest Trl, Columbia, SC 29210For Sale
 MLS ID #646295, Steve Kozlowski. Consolidated MLS
- $212,1004 bd2 ba1.5k sqft2009 Greenwyche Ave, Columbia, SC 29210For Sale
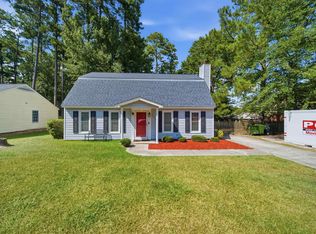 MLS ID #640523, Solom White. Consolidated MLS
- $214,9003 bd2 ba1.6k sqft2126 Woodtrail Dr, Columbia, SC 29210For Sale
 MLS ID #643871, Zeke Riddle. Consolidated MLS
