Welcome to 5219 Enfield Drive, a 4-bedroom, 2-bathroom home offering 1,521 sq. ft. of comfortable single-level living in the desirable Hallmark neighborhood. Set on a 0.36-acre lot with mature trees, this property combines a practical layout with exceptional convenience.Inside features four main-floor bedrooms ideal for growing family, home office, or guest space. The spacious Outside, enjoy a spacious yard for gardening and entertaining. Inside, you'll find four main-floor bedrooms ideal for a growing family, dedicated office space, or guests. Plus, enjoy even more versatility with a fully converted garage! This unique space adds roughly 300 sq. ft. of unheated bonus area, featuring a spacious extra bedroom and a large walk-in pantry or storage room (not included in the official square footage).Located in top-rated Lexington/Richland School District 5 you are minutes from Harbison shopping and dining, Lake Murray recreation, and major commuter routes.Don’t miss this outstanding home or investment opportunity! Disclaimer: CMLS has not reviewed and, therefore, does not endorse vendors who may appear in listings.
For sale
$242,000
5219 Enfield Dr, Columbia, SC 29212
4beds
1,521sqft
Single Family Residence
Built in 1969
0.36 Acres Lot
$239,000 Zestimate®
$159/sqft
$4/mo HOA
What's special
- 24 days
- 618
- 29
Zillow last checked:
Listing updated:
Listed by:
Kimberly Murphy,
Century 21 803 Realty
Source: Consolidated MLS,MLS#: 642547
Facts & features
Interior
Bedrooms & bathrooms
- Bedrooms: 4
- Bathrooms: 2
- Full bathrooms: 2
- Main level bathrooms: 2
Primary bedroom
- Level: Main
Bedroom 2
- Level: Main
Bedroom 3
- Level: Main
Bedroom 4
- Level: Main
Heating
- Central
Cooling
- Central Air
Appliances
- Laundry: Main Level
Features
- Has basement: No
- Has fireplace: No
Interior area
- Total structure area: 1,521
- Total interior livable area: 1,521 sqft
Property
Parking
- Total spaces: 4
- Parking features: No Garage
Features
- Stories: 1
Lot
- Size: 0.36 Acres
Details
- Parcel number: 00271802013
Construction
Type & style
- Home type: SingleFamily
- Architectural style: Ranch
- Property subtype: Single Family Residence
Materials
- Brick-All Sides-AbvFound
- Foundation: Slab
Condition
- New construction: No
- Year built: 1969
Utilities & green energy
- Sewer: Public Sewer
- Water: Public
- Utilities for property: Electricity Connected
Community & HOA
Community
- Subdivision: NONE
HOA
- Has HOA: Yes
- HOA fee: $50 annually
Location
- Region: Columbia
Financial & listing details
- Price per square foot: $159/sqft
- Tax assessed value: $202,236
- Annual tax amount: $401
- Date on market: 9/8/2026
- Listing agreement: Exclusive Right To Sell
- Road surface type: Paved
Estimated market value
$239,000
$227,000 - $251,000
$1,770/mo
Price history
| Date | Event | Price |
|---|---|---|
| 9/8/2026 | Listed for sale | $242,000+32.6%$159/sqft |
Source:  Consolidated MLS #642547 Report a problem Consolidated MLS #642547 Report a problem | ||
| 10/16/2000 | Sold | $182,500$120/sqft |
Source: Public Record Report a problem | ||
Public tax history
| Year | Property taxes | Tax assessment |
|---|---|---|
| 2025 | $401 +24.5% | $5,361 +15% |
| 2024 | $322 +1.1% | $4,662 |
| 2023 | $319 -7.3% | $4,662 |
| 2022 | $344 | $4,662 |
| 2021 | -- | $4,662 +12.4% |
| 2019 | -- | $4,149 |
| 2018 | $287 +16.9% | $4,149 |
| 2017 | $245 +4.7% | $4,149 |
| 2016 | $234 -6.1% | $4,149 |
| 2015 | $250 | $4,149 -8.1% |
| 2014 | $250 -19.3% | $4,515 -0.1% |
| 2013 | $309 | $4,520 |
| 2012 | -- | $4,520 |
| 2011 | -- | $4,520 |
| 2010 | -- | $4,520 +5.1% |
| 2009 | -- | $4,300 |
| 2008 | -- | $4,300 |
| 2007 | -- | $4,300 |
| 2006 | -- | $4,300 |
| 2005 | -- | $4,300 +33.5% |
| 2004 | -- | $3,220 |
| 2003 | -- | $3,220 |
| 2001 | -- | $3,220 -0.6% |
| 2000 | -- | $3,240 |
Find assessor info on the county website
Monthly payment
Est. payment
Payment breakdown
Explore the cost of this home by adjusting the details. Changes won't be saved.Climate risks
Neighborhood: Seven Oaks
Nearby schools
Schools provided by the listing agent
- Elementary: Leaphart
- Middle: Irmo
- High: Irmo
- District: Lexington/Richland Five
Source: Consolidated MLS. This data may not be complete. We recommend contacting the local school district to confirm school assignments for this home.
Similar homes
- $249,9003 bd2 ba1.4k sqft310 Spartan Dr, Columbia, SC 29212For Sale
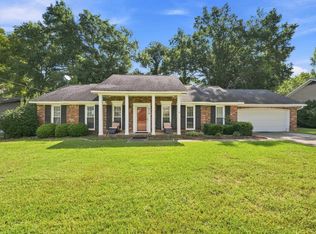 MLS ID #642241, Chadrick Widtfeldt. Consolidated MLS
 - $259,9003 bd2 ba1.8k sqft1700 N Woodstream Rd, Columbia, SC 29212For Sale
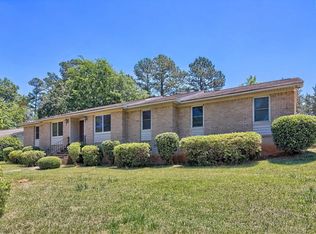 MLS ID #634772, Shelby Parler. Consolidated MLS
 - $210,0003 bd2 ba1.5k sqft429 Stirlington Rd, Columbia, SC 29212For Sale
 MLS ID #642315, Savannah Stoudemire. Consolidated MLS
 - $284,9994 bd3 ba1.9k sqft417 Goldstone Dr, Columbia, SC 29212For Sale
 MLS ID #640610, Jay C Brown. Consolidated MLS
