Welcome home to this one-of-a-kind 4-bedroom, 2.5-bath retreat nestled on a quiet cul-de-sac. Full of timeless character and warmth, this home offers a mountain-lodge feel while providing all the conveniences of everyday living.The open floor plan features beautiful new hardwood floors, a cozy fireplace, and a sunny breakfast room overlooking the backyard. The spacious owner's suite, along with two additional bedrooms and a full bath, is conveniently located on the main level. The walk-out lower level is designed for entertaining and flexibility. It features a fourth bedroom, a half bath, a lower-level garage, and an incredible recreation room complete with a built-in bar—the perfect man cave, game room, or gathering space for family and friends. Step outside to enjoy the beautiful back porch overlooking the large, private backyard, or relax on the walk-out patio, creating the perfect setting for cookouts, game days, and making memories with family and friends. Conveniently located just minutes from premier shopping, dining, and everyday conveniences, you'll enjoy the perfect balance of peaceful living and easy access to everything you need. This home is full of character, offers exceptional entertaining space, and is truly a must-see! Disclaimer: CMLS has not reviewed and, therefore, does not endorse vendors who may appear in listings.
Pending
$275,000
331 Barmount Dr, Columbia, SC 29210
4beds
2,244sqft
Single Family Residence
Built in 1968
0.46 Acres Lot
$269,400 Zestimate®
$123/sqft
$-- HOA
What's special
Cozy fireplaceMountain-lodge feelLower-level garageQuiet cul-de-sacBeautiful new hardwood floorsOpen floor planLarge private backyard
- 83 days
- 552
- 51
Zillow last checked:
Listing updated:
Listed by:
Mary E Caughman,
The Caughman Group at eXp Realty
Source: Consolidated MLS,MLS#: 639530
Facts & features
Interior
Bedrooms & bathrooms
- Bedrooms: 4
- Bathrooms: 3
- Full bathrooms: 2
- 1/2 bathrooms: 1
- Partial bathrooms: 1
- Main level bathrooms: 2
Rooms
- Room types: Exercise Room, Media Room, Other
Primary bedroom
- Features: Bath-Private, Ceiling Fan(s), Closet-Private
- Level: Main
Bedroom 2
- Features: Bath-Shared, Tub-Shower, Ceiling Fan(s)
- Level: Main
Bedroom 3
- Features: Bath-Shared, Tub-Shower, Ceiling Fan(s), Closet-Private
- Level: Main
Bedroom 4
- Features: Bath-Shared, Tub-Shower, Ceiling Fan(s), Closet-Private
- Level: Lower
Great room
- Level: Main
Kitchen
- Features: Galley, Floors-Hardwood, Pantry, Counter Tops-Solid Surfac, Cabinets-Stained
- Level: Main
Heating
- Electric, Gas 1st Lvl, Gas 2nd Lvl
Cooling
- Central Air
Appliances
- Included: Free-Standing Range, Self Clean, Smooth Surface, Dishwasher, Disposal, Microwave Countertop, Electric Water Heater
- Laundry: Laundry Closet, Electric, Heated Space, Lower Level
Features
- Ceiling Fan(s), Wet Bar
- Flooring: Hardwood, Carpet
- Has basement: Yes
- Attic: Storage,Pull Down Stairs,Attic Access
- Number of fireplaces: 1
- Fireplace features: Wood Burning
Interior area
- Total structure area: 2,244
- Total interior livable area: 2,244 sqft
Property
Parking
- Total spaces: 2
- Parking features: Garage - Attached
- Attached garage spaces: 2
Features
- Stories: 2
- Exterior features: Gutters - Full
- Fencing: Rear Only-Chain Link
Lot
- Size: 0.46 Acres
- Features: Cul-De-Sac
Details
- Parcel number: 00282405031
Construction
Type & style
- Home type: SingleFamily
- Architectural style: Ranch
- Property subtype: Single Family Residence
Materials
- Brick-Partial-AbvFound, Synthetic Stucco
- Foundation: Slab
Condition
- New construction: No
- Year built: 1968
Utilities & green energy
- Sewer: Public Sewer
- Water: Public
- Utilities for property: Electricity Connected
Community & HOA
Community
- Subdivision: WHITEHALL
HOA
- Has HOA: No
Location
- Region: Columbia
Financial & listing details
- Price per square foot: $123/sqft
- Tax assessed value: $204,021
- Annual tax amount: $4,621
- Date on market: 7/28/2026
- Listing agreement: Exclusive Right To Sell
- Road surface type: Paved
Estimated market value
$269,400
$256,000 - $283,000
$1,926/mo
Price history
| Date | Event | Price |
|---|---|---|
| 9/29/2026 | Pending sale | $275,000$123/sqft |
Source: eXp Realty #639530 Report a problem | ||
| 9/29/2026 | Contingent | $275,000$123/sqft |
Source:  Consolidated MLS #639530 Report a problem Consolidated MLS #639530 Report a problem | ||
| 6/30/2026 | Listed for sale | $275,000+77.4%$123/sqft |
Source: Consolidated MLS #637551 Report a problem | ||
| 9/7/2016 | Sold | $155,000-11.4%$69/sqft |
Source: Public Record Report a problem | ||
| 2/3/2016 | Price change | $175,000-2.2%$78/sqft |
Source: CENTURY 21 J. Bolos #384804 Report a problem | ||
| 8/26/2015 | Listed for sale | $179,000+11.9%$80/sqft |
Source: Century 21 J Bolos #384804 Report a problem | ||
| 8/15/2014 | Sold | $159,900$71/sqft |
Source: Public Record Report a problem | ||
| 5/18/2014 | Listed for sale | $159,900$71/sqft |
Source: Coldwell Banker United, Realtors #354664 Report a problem | ||
Public tax history
| Year | Property taxes | Tax assessment |
|---|---|---|
| 2025 | $4,621 +371.2% | $11,040 +72.5% |
| 2024 | $981 +0.4% | $6,400 |
| 2023 | $977 -2.4% | $6,400 |
| 2022 | $1,001 +1.4% | $6,400 |
| 2021 | $987 | $6,400 +3.9% |
| 2019 | -- | $6,162 |
| 2018 | $1,024 +13.9% | $6,162 |
| 2017 | $899 +2.7% | $6,162 -3.7% |
| 2016 | $875 -6.4% | $6,396 |
| 2015 | $935 | $6,396 +11.2% |
| 2014 | $935 +90.8% | $5,750 |
| 2013 | $490 | $5,750 |
| 2012 | -- | $5,750 |
| 2011 | -- | $5,750 |
| 2010 | -- | $5,750 +15% |
| 2009 | -- | $5,000 |
| 2008 | -- | $5,000 |
| 2007 | -- | $5,000 |
| 2006 | -- | $5,000 |
| 2005 | -- | $5,000 +18.2% |
| 2004 | -- | $4,230 |
| 2003 | -- | $4,230 |
| 2001 | -- | $4,230 +12.5% |
| 2000 | -- | $3,760 |
Find assessor info on the county website
Monthly payment
Est. payment
Payment breakdown
Explore the cost of this home by adjusting the details. Changes won't be saved.Climate risks
Neighborhood: Seven Oaks
Nearby schools
Schools provided by the listing agent
- Elementary: Leaphart
- Middle: Irmo
- High: Irmo
- District: Lexington/Richland Five
Source: Consolidated MLS. This data may not be complete. We recommend contacting the local school district to confirm school assignments for this home.
Similar homes
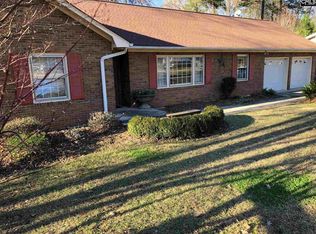
- $269,5004 bd3 ba2.4k sqft316 Barmount Dr, Columbia, SC 29210For Sale
 MLS ID #642129, Patrick O'Connor. Consolidated MLS
 - $309,0003 bd2 ba1.7k sqft530 Stromsdale Rd, Columbia, SC 29210For Sale
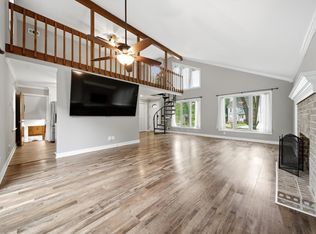 MLS ID #641794, Gayle Haddock. Consolidated MLS
 - $264,9003 bd2 ba2.1k sqft2309 Cunningham Rd, Columbia, SC 29210For Sale
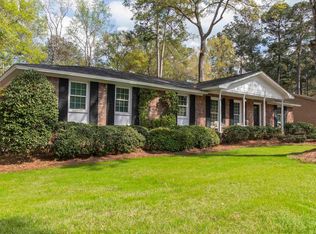 MLS ID #638940, Mark Baatz. Consolidated MLS
 - $299,5005 bd3 ba2.4k sqft261 White Falls Dr, Columbia, SC 29212For Sale
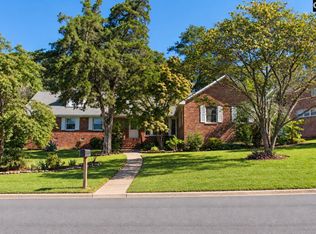 MLS ID #644286, R Scott Donaldson. Consolidated MLS
