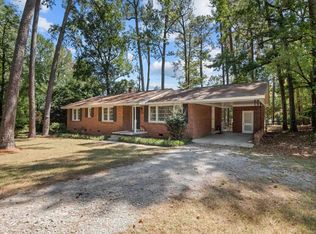
Timeless charm meets unbeatable convenience at 159 Alexandria Street! This classic all-brick ranch is full of character and ready for its next owner to make it their own. Inside, you'll appreciate the warmth of heart-of-pine kitchen cabinetry, solid wood interior doors, and a floor plan designed for comfortable everyday living. Major updates provide peace of mind, including a new roof installed in June 2025 and an HVAC system approximately 2013. Outside, enjoy the convenience of a circle driveway, attached carport, two storage buildings, and even a traditional clothesline—a nostalgic touch that's both practical and energy-efficient. The spacious yard offers plenty of room for gardening, hobbies, or simply relaxing outdoors. Location is everything, and this home delivers! Situated just minutes from Downtown Columbia, you'll love being able to walk to grocery stores, numerous restaurants, Hobby Lobby, and a variety of shopping and everyday conveniences. With quick access to major highways, commuting is a breeze while still enjoying the charm of an established neighborhood. Disclaimer: CMLS has not reviewed and, therefore, does not endorse vendors who may appear in listings.
For sale
$225,000
159 Alexandria St, West Columbia, SC 29169
3beds
1,225sqft
Single Family Residence
Built in 1961
0.38 Acres Lot
$218,000 Zestimate®
$184/sqft
$-- HOA
What's special
All-brick ranchSolid wood interior doorsTraditional clotheslineAttached carportCircle drivewayHeart-of-pine kitchen cabinetryTwo storage buildings
- 93 days
- 333
- 12
Zillow last checked:
Listing updated:
Listed by:
Debbie McIver,
NextHome Specialists
Source: Consolidated MLS,MLS#: 638308
Facts & features
Interior
Bedrooms & bathrooms
- Bedrooms: 3
- Bathrooms: 2
- Full bathrooms: 1
- 1/2 bathrooms: 1
- Partial bathrooms: 1
- Main level bathrooms: 2
Primary bedroom
- Features: Bath-Private, Walk-In Closet(s), Closet-Private
- Level: Main
Bedroom 2
- Features: Bath-Shared, Ceiling Fan(s), Closet-Private
- Level: Main
Bedroom 3
- Features: Bath-Shared, Ceiling Fan(s), Closet-Private
- Level: Main
Dining room
- Features: Area
- Level: Main
Great room
- Level: Main
Kitchen
- Features: Counter Tops-Formica, Floors-Vinyl
- Level: Main
Heating
- Central
Cooling
- Central Air
Appliances
- Included: Free-Standing Range, Dishwasher, Refrigerator
- Laundry: Utility Room, Unheated Space, Main Level
Features
- Flooring: Carpet, Vinyl, Tile
- Basement: Crawl Space
- Has fireplace: No
Interior area
- Total structure area: 1,225
- Total interior livable area: 1,225 sqft
Property
Parking
- Total spaces: 4
- Parking features: Attached Carport
- Garage spaces: 1
- Carport spaces: 1
Features
- Stories: 1
Lot
- Size: 0.38 Acres
Details
- Parcel number: 00462801039
Construction
Type & style
- Home type: SingleFamily
- Architectural style: Ranch
- Property subtype: Single Family Residence
Materials
- Brick-All Sides-AbvFound
Condition
- New construction: No
- Year built: 1961
Utilities & green energy
- Sewer: Public Sewer
- Water: Public
- Utilities for property: Electricity Connected
Community & HOA
Community
- Subdivision: NONE
HOA
- Has HOA: No
Location
- Region: West Columbia
Financial & listing details
- Price per square foot: $184/sqft
- Tax assessed value: $128,417
- Annual tax amount: $2,715
- Date on market: 7/9/2026
- Listing agreement: Exclusive Right To Sell
- Road surface type: Paved
Estimated market value
$218,000
$207,000 - $229,000
$1,860/mo
Price history
| Date | Event | Price |
|---|---|---|
| 7/9/2026 | Listed for sale | $225,000-2.2%$184/sqft |
Source:  Consolidated MLS #638308 Report a problem Consolidated MLS #638308 Report a problem | ||
| 7/2/2025 | Listing removed | $230,000$188/sqft |
Source: Consolidated MLS #589703 Report a problem | ||
| 12/11/2024 | Price change | $230,000-8%$188/sqft |
Source: Consolidated MLS #589703 Report a problem | ||
| 7/19/2024 | Listed for sale | $250,000$204/sqft |
Source: Consolidated MLS #589703 Report a problem | ||
Public tax history
| Year | Property taxes | Tax assessment |
|---|---|---|
| 2025 | $2,715 +19% | $7,247 +25.4% |
| 2024 | $2,282 +6.5% | $5,781 |
| 2023 | $2,142 +761.1% | $5,781 +50% |
| 2022 | $249 | $3,854 |
| 2021 | -- | $3,854 +10.1% |
| 2019 | -- | $3,501 |
| 2018 | $174 -3.9% | $3,501 |
| 2017 | $181 +11.1% | $3,501 +0% |
| 2016 | $162 -8.4% | $3,500 |
| 2015 | $177 | $3,500 -9.1% |
| 2014 | $177 +6.5% | $3,850 |
| 2013 | $167 | $3,850 |
| 2012 | -- | $3,850 |
| 2011 | -- | $3,850 |
| 2010 | -- | $3,850 +7.5% |
| 2009 | -- | $3,580 |
| 2008 | -- | $3,580 |
| 2007 | -- | $3,580 |
| 2006 | -- | $3,580 |
| 2005 | -- | $3,580 +65.7% |
| 2004 | -- | $2,160 |
| 2003 | -- | $2,160 |
| 2001 | -- | $2,160 -0.5% |
| 2000 | -- | $2,170 |
Find assessor info on the county website
Monthly payment
Est. payment
Payment breakdown
Explore the cost of this home by adjusting the details. Changes won't be saved.Climate risks
Neighborhood: 29169
Nearby schools
Schools provided by the listing agent
- Elementary: Riverbank Elementary
- Middle: Busbee
- High: Brookland-Cayce
- District: Lexington Two
Source: Consolidated MLS. This data may not be complete. We recommend contacting the local school district to confirm school assignments for this home.
- $130,0003 bd1 ba1.3k sqft157 Alexandria St, West Columbia, SC 29169Sold
- $96,5173 bd1 ba1.8k sqft163 Alexandria St, West Columbia, SC 29169Off Market
- $563,5004 bd4 ba3.6k sqft160 Alexandria St, West Columbia, SC 29169Off Market
- $227,8003 bd1 ba2.1k sqft203 Alexandria St, West Columbia, SC 29169Off Market
Similar homes
- $225,0003 bd3 ba1.3k sqft1709 D Ave, West Columbia, SC 29169For Sale
 MLS ID #640293, Lori H Carnes. Consolidated MLS
 - $224,9003 bd1 ba1.4k sqft1806 2nd Ave, West Columbia, SC 29169For Sale
 MLS ID #642401, Heidi W Brown. Consolidated MLS
 - $180,0003 bd2 ba1.2k sqft160 Whiteside Cir, West Columbia, SC 29169For Sale
 MLS ID #634260, Maribel Garcia Mundy. Consolidated MLS
 - $224,9003 bd2 ba1.4k sqft1734 Omarest Dr, Columbia, SC 29210For Sale
 MLS ID #642653, Steve Kozlowski. Consolidated MLS
