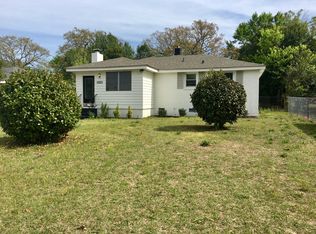
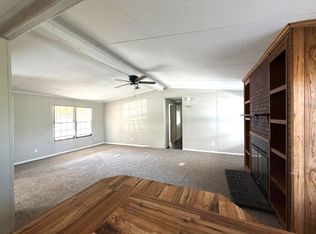
All-brick, one-story home with great updates and a private, fully fenced backyard! Recent improvements include replacement windows, a new heating and air system, LVP flooring, a remodeled bathroom, vinyl-wrapped eaves, and architectural shingles installed in 2017. The refrigerator, washer, and dryer all remain. Enjoy plenty of outdoor space plus parking for up to six vehicles. Conveniently located with easy access to Downtown Columbia and the airport, this home is a great fit for a variety of lifestyles, including students, first-time buyers, or anyone looking for easy one-level living. Disclaimer: CMLS has not reviewed and, therefore, does not endorse vendors who may appear in listings.
For sale
Price cut: $5K (10/7)
$169,900
331 Derrick St, West Columbia, SC 29169
3beds
1,000sqft
Single Family Residence
Built in 1970
8,276 Square Feet Lot
$168,600 Zestimate®
$170/sqft
$-- HOA
What's special
Remodeled bathroomReplacement windowsVinyl-wrapped eavesPrivate fully fenced backyardPlenty of outdoor spaceLvp flooringAll-brick one-story home
- 47 days
- 500
- 28
Zillow last checked:
Listing updated:
Listed by:
Heidi W Brown Mbl:803-518-1038,
EXIT Real Est Consultants
Source: Consolidated MLS,MLS#: 641566
Facts & features
Interior
Bedrooms & bathrooms
- Bedrooms: 3
- Bathrooms: 1
- Full bathrooms: 1
- Main level bathrooms: 1
Rooms
- Room types: Workshop
Primary bedroom
- Features: Ceiling Fan(s)
- Level: Main
Bedroom 2
- Features: Ceiling Fan(s)
- Level: Main
Bedroom 3
- Features: Ceiling Fan(s)
- Level: Main
Dining room
- Features: Area, Molding
- Level: Main
Great room
- Level: Main
Kitchen
- Features: Eat-in Kitchen, Counter Tops-Formica, Backsplash-Other
- Level: Main
Heating
- Heat Pump 1st Lvl
Cooling
- Central Air
Appliances
- Included: Free-Standing Range, Dryer, Refrigerator, Washer, Microwave Countertop
- Laundry: Laundry Closet, Main Level
Features
- Ceiling Fan(s)
- Flooring: Luxury Vinyl, Carpet
- Basement: Crawl Space
- Attic: Pull Down Stairs,Attic Access
- Has fireplace: No
Interior area
- Total structure area: 1,000
- Total interior livable area: 1,000 sqft
Property
Parking
- Total spaces: 5
- Parking features: No Garage
Accessibility
- Accessibility features: Bathroom, Accessible Approach with Ramp
Features
- Stories: 1
- Patio & porch: Patio
- Fencing: Rear Only-Chain Link
Lot
- Size: 8,276 Square Feet
Details
- Additional structures: Workshop
- Parcel number: 00463604006
Construction
Type & style
- Home type: SingleFamily
- Architectural style: Traditional
- Property subtype: Single Family Residence
Materials
- Brick-All Sides-AbvFound
Condition
- New construction: No
- Year built: 1970
Utilities & green energy
- Sewer: Public Sewer
- Water: Public
- Utilities for property: Electricity Connected
Community & HOA
Community
- Security: Smoke Detector(s)
- Subdivision: NONE
HOA
- Has HOA: No
Location
- Region: West Columbia
Financial & listing details
- Price per square foot: $170/sqft
- Tax assessed value: $118,510
- Annual tax amount: $504
- Date on market: 8/25/2026
- Listing agreement: Exclusive Right To Sell
- Road surface type: Paved
Estimated market value
$168,600
$160,000 - $177,000
$1,433/mo
Price history
| Date | Event | Price |
|---|---|---|
| 10/7/2026 | Price change | $169,900-2.9%$170/sqft |
Source:  Consolidated MLS #641566 Report a problem Consolidated MLS #641566 Report a problem | ||
| 8/25/2026 | Listed for sale | $174,900$175/sqft |
Source: Consolidated MLS #641566 Report a problem | ||
Public tax history
| Year | Property taxes | Tax assessment |
|---|---|---|
| 2025 | $504 +7.5% | $3,803 +15% |
| 2024 | $469 +3.3% | $3,308 |
| 2023 | $454 -3.3% | $3,308 |
| 2022 | $469 +1.8% | $3,308 |
| 2021 | $461 | $3,308 +11.4% |
| 2019 | -- | $2,969 |
| 2018 | $428 -1.4% | $2,969 |
| 2017 | $434 +3.9% | $2,969 |
| 2016 | $417 -2.7% | $2,969 |
| 2015 | $429 | $2,969 +13.1% |
| 2014 | $429 +65.3% | $2,626 -0.2% |
| 2013 | $259 | $2,630 |
| 2012 | -- | $2,630 |
| 2011 | -- | $2,630 |
| 2010 | -- | $2,630 +15.4% |
| 2009 | -- | $2,280 |
| 2008 | -- | $2,280 |
| 2007 | -- | $2,280 |
| 2006 | -- | $2,280 |
| 2005 | -- | $2,280 +24.6% |
| 2004 | -- | $1,830 |
| 2003 | -- | $1,830 |
| 2001 | -- | $1,830 +11.6% |
| 2000 | -- | $1,640 |
Find assessor info on the county website
Monthly payment
Est. payment
Payment breakdown
Explore the cost of this home by adjusting the details. Changes won't be saved.Climate risks
Neighborhood: 29169
Nearby schools
Schools provided by the listing agent
- Elementary: Riverbank Elementary
- Middle: Busbee
- High: Brookland-Cayce
- District: Lexington Two
Source: Consolidated MLS. This data may not be complete. We recommend contacting the local school district to confirm school assignments for this home.


Similar homes
- $180,0003 bd2 ba1.2k sqft160 Whiteside Cir, West Columbia, SC 29169For Sale
 MLS ID #634260, Maribel Garcia Mundy. Consolidated MLS
 - $224,9003 bd1 ba1.4k sqft1806 2nd Ave, West Columbia, SC 29169For Sale
 MLS ID #642401, Heidi W Brown. Consolidated MLS
 - $225,0003 bd2 ba1.2k sqft159 Alexandria St, West Columbia, SC 29169For Sale
 MLS ID #638308, Debbie McIver. Consolidated MLS
 - $174,9003 bd2 ba1.1k sqft1411 Hemlock St, Cayce, SC 29033For Sale
 MLS ID #639495, Constance Bennett. Consolidated MLS
