Welcome home to your beautiful, move-in-ready 4-bedroom, 1.5-bath brick ranch nestled in an established and quiet neighborhood. Step inside to find fresh interior paint and brand-new carpet throughout. The spacious eat-in kitchen features a convenient pantry and flows naturally into the rest of the home. An adjacent large bonus room offers the perfect spot for a second living area, home office, or playroom. The primary bedroom includes a private, attached half-bath for your convenience. Outside, enjoy relaxing on the charming front porch or entertaining in the fully fenced backyard. Located just minutes from the I-20 interstate, this home offers the perfect blend of suburban comfort and an easy commute. Schedule your tour today! (Example in photos of what updated SS appliances might look like which Seller may include with "right price".) 12 month Home Warranty provided for extra peace of mind. Disclaimer: CMLS has not reviewed and, therefore, does not endorse vendors who may appear in listings.
For sale
Price cut: $10K (8/23)
$179,000
2308 Sea Gull Ln, Columbia, SC 29203
4beds
1,404sqft
Single Family Residence
Built in 1971
8,712 Square Feet Lot
$178,200 Zestimate®
$127/sqft
$-- HOA
What's special
Charming front porchLarge bonus roomBrand-new carpet throughoutFresh interior paintSpacious eat-in kitchenConvenient pantryFully fenced backyard
- 71 days
- 636
- 60
Zillow last checked:
Listing updated:
Listed by:
Tracy O'Halloran,
Coldwell Banker Realty
Source: Consolidated MLS,MLS#: 639405
Facts & features
Interior
Bedrooms & bathrooms
- Bedrooms: 4
- Bathrooms: 2
- Full bathrooms: 1
- 1/2 bathrooms: 1
- Partial bathrooms: 1
- Main level bathrooms: 2
Primary bedroom
- Features: Bath-Private, Ceiling Fan(s)
- Level: Main
Kitchen
- Features: Eat-in Kitchen, Pantry, Cabinets-Painted
Heating
- Central
Cooling
- Central Air, Gas Pac
Appliances
- Included: Gas Range, Refrigerator
Features
- Flooring: Carpet
- Basement: Crawl Space
- Has fireplace: No
Interior area
- Total structure area: 1,404
- Total interior livable area: 1,404 sqft
Property
Parking
- Parking features: No Garage
Features
- Stories: 1
- Fencing: Rear Only-Chain Link
Lot
- Size: 8,712 Square Feet
Details
- Parcel number: 095060514
Construction
Type & style
- Home type: SingleFamily
- Architectural style: Ranch
- Property subtype: Single Family Residence
Materials
- Brick-Partial-AbvFound
Condition
- New construction: No
- Year built: 1971
Utilities & green energy
- Sewer: Public Sewer
- Water: Public
- Utilities for property: Electricity Connected
Community & HOA
Community
- Subdivision: CRANE FOREST
HOA
- Has HOA: No
Location
- Region: Columbia
Financial & listing details
- Price per square foot: $127/sqft
- Tax assessed value: $40,300
- Annual tax amount: $1,472
- Date on market: 7/25/2026
- Listing agreement: Exclusive Right To Sell
- Road surface type: Paved
Estimated market value
$178,200
$169,000 - $187,000
$1,655/mo
Price history
| Date | Event | Price |
|---|---|---|
| 8/23/2026 | Price change | $179,000-5.3%$127/sqft |
Source:  Consolidated MLS #639405 Report a problem Consolidated MLS #639405 Report a problem | ||
| 7/25/2026 | Listed for sale | $189,000+440%$135/sqft |
Source: Consolidated MLS #639405 Report a problem | ||
| 4/18/2007 | Sold | $35,000+40%$25/sqft |
Source: Public Record Report a problem | ||
| 2/28/2007 | Sold | $25,000$18/sqft |
Source: Public Record Report a problem | ||
Public tax history
| Year | Property taxes | Tax assessment |
|---|---|---|
| 2022 | $1,472 +4.4% | $2,420 |
| 2021 | $1,410 -0.4% | $2,420 |
| 2020 | $1,416 +2.3% | $2,420 |
| 2019 | $1,385 +14.2% | $2,420 +15.2% |
| 2018 | $1,212 | $2,100 |
| 2017 | $1,212 +2.5% | $2,100 |
| 2016 | $1,183 +1.5% | $2,100 |
| 2015 | $1,165 +1.2% | $2,100 -94% |
| 2014 | $1,151 +1.7% | $35,000 +1566.7% |
| 2013 | $1,132 | $2,100 -42.8% |
| 2012 | -- | $3,670 |
| 2011 | -- | $3,670 |
| 2010 | -- | $3,670 |
| 2009 | -- | $3,670 +15% |
| 2008 | -- | $3,190 +5.6% |
| 2007 | -- | $3,020 |
| 2006 | -- | $3,020 +49.5% |
| 2005 | -- | $2,020 -3.8% |
| 2004 | -- | $2,100 |
| 2003 | -- | $2,100 |
| 2002 | -- | $2,100 |
| 2000 | -- | $2,100 |
Find assessor info on the county website
Monthly payment
Est. payment
Payment breakdown
Explore the cost of this home by adjusting the details. Changes won't be saved.Climate risks
Neighborhood: 29203
Nearby schools
Schools provided by the listing agent
- Elementary: Forest Heights
- Middle: Gibbes
- High: Eau Claire
- District: Richland One
Source: Consolidated MLS. This data may not be complete. We recommend contacting the local school district to confirm school assignments for this home.
Similar homes
- $205,0003 bd2 ba1.2k sqft1339 Bon Air Dr, Columbia, SC 29203For Sale
 MLS ID #642998, Staci Green. Consolidated MLS
 - $177,5003 bd2 ba1.2k sqft1829 Nearview Ave, Columbia, SC 29223For Sale
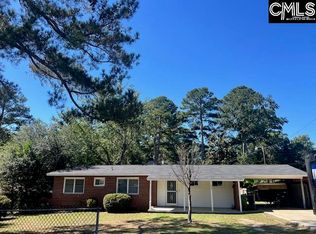 MLS ID #643967, Duane Warr. Consolidated MLS
 - $129,9004 bd2 ba1.5k sqft137 Green Tree Dr, Columbia, SC 29203For Sale
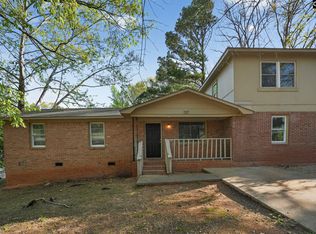 MLS ID #631185, Constance Bennett. Consolidated MLS
 - $214,9003 bd2 ba1.6k sqft2126 Woodtrail Dr, Columbia, SC 29210For Sale
 MLS ID #643871, Zeke Riddle. Consolidated MLS
