Welcome to 112 Stanford Street, where space, flexibility, and value come together in one move-in-ready package! With nearly 2,000 square feet, 3 bedrooms, and 3 full bathrooms, this home offers significantly more room and functionality than many homes in its price range. Whether you're looking for space to spread out, accommodate guests, create a home office, or enjoy multi-generational living, this versatile floor plan provides options to fit your lifestyle. Inside, you'll find spacious living areas filled with natural light, an updated kitchen designed for everyday living and entertaining, and generously sized bedrooms with ample storage throughout. The three full bathrooms provide convenience rarely found at this price point. Outside, enjoy a large yard with room for gardening, pets, outdoor gatherings, or future improvements. Conveniently located near downtown Columbia, I-20, shopping, dining, schools, and major employers, this home combines accessibility with exceptional value. If you've been searching for space, functionality, and affordability without sacrificing comfort, this one deserves a place at the top of your list! Disclaimer: CMLS has not reviewed and, therefore, does not endorse vendors who may appear in listings.
For sale
$222,000
112 Stanford St, Columbia, SC 29203
3beds
1,966sqft
Single Family Residence
Built in 1955
8,276 Square Feet Lot
$221,300 Zestimate®
$113/sqft
$-- HOA
What's special
Versatile floor plan
- 135 days
- 111
- 6
Zillow last checked:
Listing updated:
Listed by:
Tori Eakes,
Coldwell Banker Realty
Source: Consolidated MLS,MLS#: 635560
Facts & features
Interior
Bedrooms & bathrooms
- Bedrooms: 3
- Bathrooms: 3
- Full bathrooms: 3
- Main level bathrooms: 2
Rooms
- Room types: Other
Primary bedroom
- Features: Bath-Private, Closet-Private
- Level: Main
Bedroom 2
- Features: Bath-Private, Closet-Private
- Level: Main
Bedroom 3
- Features: Bath-Shared, Closet-Private
- Level: Second
Kitchen
- Features: Bar, Cabinets-Natural, Eat-in Kitchen, Counter Tops - Other, Backsplash-Other
- Level: Main
Living room
- Features: Molding, Recessed Lights
- Level: Main
Heating
- Central
Cooling
- Central Air
Appliances
- Included: Free-Standing Range, Dishwasher, Refrigerator, Microwave Above Stove
- Laundry: Heated Space, Main Level
Features
- Flooring: Luxury Vinyl
- Basement: Crawl Space
- Has fireplace: No
Interior area
- Total structure area: 1,966
- Total interior livable area: 1,966 sqft
Property
Parking
- Parking features: No Garage
Lot
- Size: 8,276 Square Feet
Details
- Parcel number: 118070703
Construction
Type & style
- Home type: SingleFamily
- Architectural style: Traditional
- Property subtype: Single Family Residence
Materials
- Brick-All Sides-AbvFound
Condition
- New construction: No
- Year built: 1955
Utilities & green energy
- Sewer: Public Sewer
- Water: Public
Community & HOA
Community
- Subdivision: HOLLYWOOD HILLS
HOA
- Has HOA: No
Location
- Region: Columbia
Financial & listing details
- Price per square foot: $113/sqft
- Tax assessed value: $30,000
- Annual tax amount: $548
- Date on market: 6/3/2026
- Listing agreement: Exclusive Right To Sell
- Road surface type: Paved
Estimated market value
$221,300
$210,000 - $232,000
$1,849/mo
Price history
| Date | Event | Price |
|---|---|---|
| 6/26/2026 | Price change | $222,000-3.1%$113/sqft |
Source:  Consolidated MLS #635560 Report a problem Consolidated MLS #635560 Report a problem | ||
| 6/3/2026 | Listed for sale | $229,000-0.2%$116/sqft |
Source: Consolidated MLS #635560 Report a problem | ||
| 2/6/2025 | Listing removed | $229,500$117/sqft |
Source: Consolidated MLS #591380 Report a problem | ||
| 11/6/2024 | Listed for sale | $229,500-3.2%$117/sqft |
Source: Consolidated MLS #591380 Report a problem | ||
| 9/18/2024 | Listing removed | $237,000-1.7%$121/sqft |
Source: Consolidated MLS #591380 Report a problem | ||
| 8/14/2024 | Listed for sale | $241,000$123/sqft |
Source: Consolidated MLS #591380 Report a problem | ||
| 6/7/2024 | Listing removed | -- |
Source: Consolidated MLS #583105 Report a problem | ||
| 5/16/2024 | Price change | $241,000-4.7%$123/sqft |
Source: Consolidated MLS #583105 Report a problem | ||
| 4/26/2024 | Price change | $253,000-4.5%$129/sqft |
Source: Consolidated MLS #583105 Report a problem | ||
| 4/15/2024 | Listed for sale | $265,000+32.5%$135/sqft |
Source: Consolidated MLS #583105 Report a problem | ||
| 7/15/2022 | Sold | $200,000-12.3%$102/sqft |
Source: Public Record Report a problem | ||
| 5/17/2022 | Price change | $227,950-2.1%$116/sqft |
Source: Consolidated MLS #539825 Report a problem | ||
| 5/9/2022 | Price change | $232,950-4.1%$118/sqft |
Source: Consolidated MLS #539825 Report a problem | ||
| 4/30/2022 | Listed for sale | $242,950+709.8%$124/sqft |
Source: Consolidated MLS #539825 Report a problem | ||
| 8/5/2021 | Sold | $30,000+2900%$15/sqft |
Source: Public Record Report a problem | ||
| 2/4/2010 | Sold | $1,000-94.9%$1/sqft |
Source: Public Record Report a problem | ||
| 4/1/2008 | Sold | $19,500-35%$10/sqft |
Source: Public Record Report a problem | ||
| 9/13/2007 | Sold | $30,000-61.5%$15/sqft |
Source: Public Record Report a problem | ||
| 3/30/2005 | Sold | $78,000+254.5%$40/sqft |
Source: Public Record Report a problem | ||
| 11/23/2004 | Sold | $22,000+25.7%$11/sqft |
Source: Public Record Report a problem | ||
| 3/9/2004 | Sold | $17,500+3400%$9/sqft |
Source: Public Record Report a problem | ||
| 9/3/2003 | Sold | $500 |
Source: Public Record Report a problem | ||
Public tax history
| Year | Property taxes | Tax assessment |
|---|---|---|
| 2022 | $548 -61.4% | $1,200 -50.8% |
| 2021 | $1,419 -0.4% | $2,440 |
| 2020 | $1,425 +2.3% | $2,440 |
| 2019 | $1,394 +14.1% | $2,440 +15.1% |
| 2018 | $1,221 | $2,120 |
| 2017 | $1,221 +2.5% | $2,120 |
| 2016 | $1,192 +1.5% | $2,120 |
| 2015 | $1,174 +1.2% | $2,120 -94% |
| 2014 | $1,160 +1.7% | $35,300 +1565.1% |
| 2013 | $1,140 | $2,120 -41.4% |
| 2012 | -- | $3,620 |
| 2011 | -- | $3,620 |
| 2010 | -- | $3,620 |
| 2009 | -- | $3,620 +0.8% |
| 2008 | -- | $3,590 |
| 2007 | -- | $3,590 |
| 2006 | -- | $3,590 -0.8% |
| 2005 | -- | $3,620 +2.5% |
| 2004 | -- | $3,530 +49.6% |
| 2003 | -- | $2,360 |
| 2002 | -- | $2,360 |
| 2000 | -- | $2,360 |
Find assessor info on the county website
Monthly payment
Est. payment
Payment breakdown
Explore the cost of this home by adjusting the details. Changes won't be saved.Climate risks
Neighborhood: 29203
Nearby schools
Schools provided by the listing agent
- Elementary: John P. Thomas
- Middle: Alcorn
- High: Keenan High
- District: Richland One
Source: Consolidated MLS. This data may not be complete. We recommend contacting the local school district to confirm school assignments for this home.
Similar homes
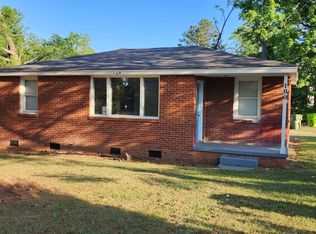
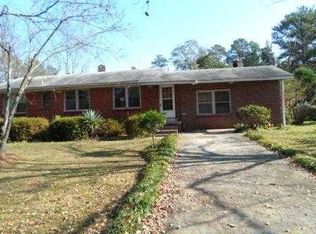
- $224,9003 bd2 ba1.3k sqft505 Abraham St, Columbia, SC 29203For Sale
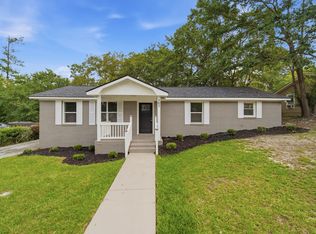 MLS ID #642013, Renard Perry. Consolidated MLS
 - $205,0003 bd2 ba1.2k sqft1339 Bon Air Dr, Columbia, SC 29203For Sale
 MLS ID #642998, Staci Green. Consolidated MLS
 - $214,9003 bd2 ba1.6k sqft2126 Woodtrail Dr, Columbia, SC 29210For Sale
 MLS ID #643871, Zeke Riddle. Consolidated MLS
 - $230,0003 bd2 ba1.1k sqft6751 Formosa Dr, Columbia, SC 29206For Sale
 MLS ID #639164, Eugene Swank. Consolidated MLS
