Here's your chance to own an all-brick home on the water for UNDER 300K!!!! This home has a WORKSHOP- Located under the stairs outside, fully fenced in backyard, Cedar laundry closet & primary bedroom has its own private entrance! Built in 1963, this SOLID 4 bedroom 2 bath home is a reminder of the good old days- when houses were built to LAST!!!There is just something special about an older brick ranch- the character, the craftmanship & those original hardwood floors you simply don't find in many newer homes.And then the LAKE.... Imagine your mornings starting off with water views, a cup of coffee with a beautiful sunrise, your evenings with grilling your very own fish from the lake STOCKED with Crappie,BlueGill,Grass Carp,Catfish, Crawfish & Minows!!! There is even a slid for the YOUNGER Ones to slide into the water!!!!Definitely your VERY OWN HAVEN!!!!Make your appointment TODAY- Before someone else jumps into the lake before you get your chance!!!! Disclaimer: CMLS has not reviewed and, therefore, does not endorse vendors who may appear in listings.
For sale
$277,700
7808 Pinelake Rd, Columbia, SC 29223
4beds
2,208sqft
Single Family Residence
Built in 1963
0.4 Acres Lot
$274,100 Zestimate®
$126/sqft
$-- HOA
What's special
Water viewsAll-brick homeOn the waterOriginal hardwood floorsCedar laundry closetFully fenced in backyard
- 14 days
- 1,229
- 86
Likely to sell faster than
Zillow last checked:
Listing updated:
Listed by:
Sheron Pace,
Home & Land Pros LLC
Source: Consolidated MLS,MLS#: 642411
Facts & features
Interior
Bedrooms & bathrooms
- Bedrooms: 4
- Bathrooms: 2
- Full bathrooms: 2
- Main level bathrooms: 2
Rooms
- Room types: Enclosed Garage
Primary bedroom
- Features: Fireplace, Ceiling Fan(s), Floors-Hardwood
- Level: Main
Bedroom 2
- Features: Bath-Shared, Ceiling Fan(s), Closet-Private
- Level: Main
Bedroom 3
- Features: Bath-Shared, Closet-Private
- Level: Main
Bedroom 4
- Features: Bath-Shared
Dining room
- Features: Built-in Features, Floors-Hardwood
- Level: Main
Great room
- Level: Main
Kitchen
- Features: Eat-in Kitchen, Counter Tops-Formica, Floors-Laminate, Cabinets-Painted
- Level: Main
Living room
- Features: Bay Window, Floors-Hardwood
- Level: Main
Heating
- Central, Gas Pac
Cooling
- Gas Pac
Appliances
- Included: Built-In Range, Dishwasher, Disposal, Refrigerator, Microwave Countertop, Electric Water Heater
- Laundry: Electric, Utility Room, Main Level
Features
- Flooring: Hardwood, Laminate
- Basement: Crawl Space
- Number of fireplaces: 1
- Fireplace features: Gas Log-Natural
Interior area
- Total structure area: 2,208
- Total interior livable area: 2,208 sqft
Property
Parking
- Parking features: No Garage, Enclosed Garage
Features
- Patio & porch: Deck, Patio
- Exterior features: Dock, Gutters - Partial
- Fencing: Chain Link,Partial
Lot
- Size: 0.4 Acres
Details
- Additional structures: Workshop
- Parcel number: 171050903
Construction
Type & style
- Home type: SingleFamily
- Architectural style: Ranch
- Property subtype: Single Family Residence
Materials
- Brick-All Sides-AbvFound
Condition
- New construction: No
- Year built: 1963
Utilities & green energy
- Sewer: Public Sewer
- Water: Public
- Utilities for property: Electricity Connected
Community & HOA
Community
- Subdivision: SPRINGWOOD LAKES
HOA
- Has HOA: No
Location
- Region: Columbia
Financial & listing details
- Price per square foot: $126/sqft
- Tax assessed value: $100,200
- Annual tax amount: $3,686
- Date on market: 9/4/2026
- Listing agreement: Exclusive Right To Sell
- Road surface type: Paved
Estimated market value
$274,100
$260,000 - $288,000
$1,905/mo
Price history
| Date | Event | Price |
|---|---|---|
| 9/4/2026 | Listed for sale | $277,700+29.5%$126/sqft |
Source:  Consolidated MLS #642411 Report a problem Consolidated MLS #642411 Report a problem | ||
| 8/12/2022 | Sold | $214,500+2.1%$97/sqft |
Source: Public Record Report a problem | ||
| 7/2/2022 | Listed for sale | $210,000$95/sqft |
Source: Consolidated MLS #544542 Report a problem | ||
Public tax history
| Year | Property taxes | Tax assessment |
|---|---|---|
| 2022 | $3,686 +0.2% | $6,010 |
| 2021 | $3,678 -0.4% | $6,010 |
| 2020 | $3,693 +23.3% | $6,010 |
| 2019 | $2,995 -7.5% | $6,010 +14.9% |
| 2018 | $3,237 | $5,230 |
| 2017 | -- | $5,230 |
| 2016 | $3,158 +0.5% | $5,230 |
| 2015 | $3,142 +2.8% | $5,230 -94% |
| 2014 | $3,055 +1.2% | $87,100 +1565.4% |
| 2013 | $3,019 | $5,230 -34.5% |
| 2012 | -- | $7,990 +50.2% |
| 2011 | -- | $5,320 |
| 2010 | -- | $5,320 |
| 2009 | -- | $5,320 +12.7% |
| 2008 | -- | $4,720 |
| 2007 | -- | $4,720 |
| 2006 | -- | $4,720 |
| 2005 | -- | $4,720 +25.9% |
| 2004 | -- | $3,750 |
| 2003 | -- | $3,750 |
| 2002 | -- | $3,750 |
| 2000 | -- | $3,750 |
Find assessor info on the county website
Monthly payment
Est. payment
Payment breakdown
Explore the cost of this home by adjusting the details. Changes won't be saved.Climate risks
Neighborhood: Dentsville
Nearby schools
Schools provided by the listing agent
- Elementary: Keels
- Middle: Dent
- High: Westwood
- District: Richland Two
Source: Consolidated MLS. This data may not be complete. We recommend contacting the local school district to confirm school assignments for this home.
Similar homes
- $255,0004 bd3 ba2.1k sqft2908 Hobkirk Rd, Columbia, SC 29223For Sale
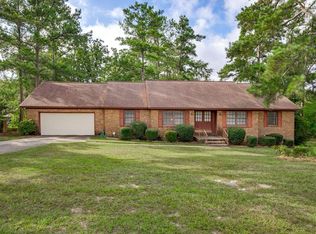 MLS ID #642698, Lisa Hall. Consolidated MLS
 - $289,0003 bd2 ba1.7k sqft208 Greenfield Rd, Columbia, SC 29223For Sale
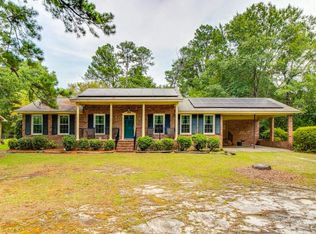 MLS ID #639605, Chris Seay. Consolidated MLS
 - $275,0003 bd3 ba2.6k sqft7905 Castleton Ln, Columbia, SC 29223For Sale
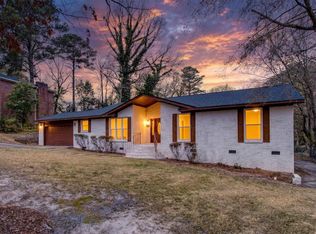 MLS ID #640152, Staci Green. Consolidated MLS
 - $278,5004 bd3 ba2.1k sqft146 Brook Hollow Dr, Columbia, SC 29229For Sale
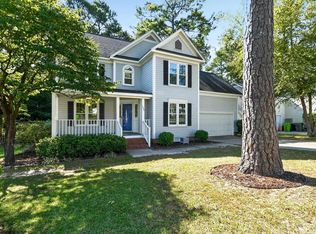 MLS ID #643342, Deonna M Wylie. Consolidated MLS
