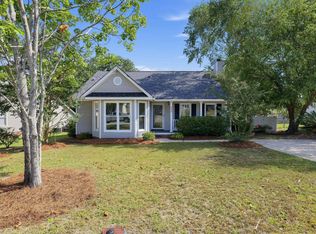
Modern comfort, room to breathe, and the freedom to live your way. Welcome to this renovated 3-bedroom, 2-bath brick ranch situated on .76 acres with NO HOA in Lexington School District One. Offering 1,871 square feet of one-level living, this home combines the space and character of an established property with the updates today's buyers are looking for.Inside, you'll find a bright, open floor plan, an updated kitchen with granite countertops and stainless steel appliances, and a wood-burning fireplace that adds warmth and character to the living space. Major improvements provide added peace of mind, including a new HVAC system and ductwork installed in December 2025, new windows and front door installed in late 2025, and a roof replaced in 2020.Outside is where this property truly stands apart. With nearly an acre, there's room to garden, entertain, play, enjoy your pets, or simply relax and appreciate having space between you and your neighbors—all without subdivision or HOA restrictions. The generous driveway and carport provide plenty of parking, with additional space for the lifestyle you've been looking for.Enjoy the peaceful feel of a larger homesite without sacrificing convenience—just minutes from Red Bank, approximately 10 minutes to I-20, and convenient to both Lexington and Columbia.Up to $10,000 toward buyer closing costs, prepaid expenses, or an interest-rate buy-down-giving buyers the opportunity to reduce upfront costs or potentially lower their monthly payment.If you've been searching for an updated, move-in-ready home with land, flexibility, and no HOA, 140 Dacus Ln provides something increasingly hard to find at this price point. Disclaimer: CMLS has not reviewed and, therefore, does not endorse vendors who may appear in listings.
Pending
Price cut: $10.1K (8/27)
$279,900
140 Dacus Ln, West Columbia, SC 29170
3beds
1,871sqft
Single Family Residence
Built in 1971
0.76 Acres Lot
$272,700 Zestimate®
$150/sqft
$-- HOA
What's special
Beautifully updated homeModern upgradesTasteful finishesQuality updatesUpdated kitchenBright and welcoming atmosphereNew windows
- 147 days
- 305
- 23
Zillow last checked:
Listing updated:
Listed by:
Courtney Love,
Coldwell Banker Realty
Source: Consolidated MLS,MLS#: 634992
Facts & features
Interior
Bedrooms & bathrooms
- Bedrooms: 3
- Bathrooms: 2
- Full bathrooms: 2
- Main level bathrooms: 2
Primary bedroom
- Features: Bath-Private, Ceiling Fan(s), Closet-Private
- Level: Main
Bedroom 2
- Features: Ceiling Fan(s), Closet-Private
- Level: Main
Bedroom 3
- Features: Ceiling Fan(s), Closet-Private
- Level: Main
Dining room
- Level: Main
Kitchen
- Features: Eat-in Kitchen, Granite Counters, Cabinets-Glazed
- Level: Main
Living room
- Features: Fireplace
- Level: Main
Heating
- Central
Cooling
- Central Air
Appliances
- Included: Free-Standing Range
- Laundry: Utility Room, Main Level
Features
- Flooring: Luxury Vinyl
- Basement: Crawl Space
- Number of fireplaces: 1
- Fireplace features: Wood Burning
Interior area
- Total structure area: 1,871
- Total interior livable area: 1,871 sqft
Property
Parking
- Total spaces: 5
- Parking features: No Garage
Features
- Stories: 1
Lot
- Size: 0.76 Acres
Details
- Parcel number: 00669902064
Construction
Type & style
- Home type: SingleFamily
- Architectural style: Ranch
- Property subtype: Single Family Residence
Materials
- Brick-All Sides-AbvFound
Condition
- New construction: No
- Year built: 1971
Utilities & green energy
- Sewer: Septic Tank
- Water: Well
- Utilities for property: Electricity Connected
Community & HOA
Community
- Subdivision: NONE
HOA
- Has HOA: No
Location
- Region: West Columbia
Financial & listing details
- Price per square foot: $150/sqft
- Tax assessed value: $119,656
- Annual tax amount: $589
- Date on market: 5/26/2026
- Listing agreement: Exclusive Right To Sell
- Road surface type: Paved
Estimated market value
$272,700
$259,000 - $286,000
$1,813/mo
Price history
| Date | Event | Price |
|---|---|---|
| 10/17/2026 | Pending sale | $279,900$150/sqft |
Source:  Consolidated MLS #634992 Report a problem Consolidated MLS #634992 Report a problem | ||
| 10/2/2026 | Contingent | $279,900$150/sqft |
Source: Consolidated MLS #634992 Report a problem | ||
| 8/27/2026 | Price change | $279,900-3.5%$150/sqft |
Source: Consolidated MLS #634992 Report a problem | ||
| 8/3/2026 | Price change | $290,000-5.5%$155/sqft |
Source: Consolidated MLS #634992 Report a problem | ||
| 7/26/2026 | Price change | $307,000-2.5%$164/sqft |
Source: Consolidated MLS #634992 Report a problem | ||
| 6/26/2026 | Listed for sale | $315,000$168/sqft |
Source: Consolidated MLS #634992 Report a problem | ||
| 6/13/2026 | Contingent | $315,000$168/sqft |
Source: Consolidated MLS #634992 Report a problem | ||
| 5/26/2026 | Listed for sale | $315,000+5%$168/sqft |
Source: Consolidated MLS #634992 Report a problem | ||
| 5/12/2026 | Listing removed | $299,900$160/sqft |
Source: Consolidated MLS #626114 Report a problem | ||
| 4/30/2026 | Price change | $299,900-7.7%$160/sqft |
Source: Consolidated MLS #626114 Report a problem | ||
| 4/21/2026 | Price change | $324,900-4.4%$174/sqft |
Source: Consolidated MLS #626114 Report a problem | ||
| 3/16/2026 | Price change | $339,900-5.6%$182/sqft |
Source: Consolidated MLS #626114 Report a problem | ||
| 2/27/2026 | Price change | $359,900-2.7%$192/sqft |
Source: Consolidated MLS #626114 Report a problem | ||
| 2/2/2026 | Listed for sale | $370,000$198/sqft |
Source: Consolidated MLS #626114 Report a problem | ||
| 4/8/2014 | Listing removed | $895 |
Source: Rogers Property Management,Inc #347214 Report a problem | ||
| 1/25/2014 | Listed for rent | $895 |
Source: Rogers Property Management,Inc #347214 Report a problem | ||
Public tax history
| Year | Property taxes | Tax assessment |
|---|---|---|
| 2025 | $589 +9.1% | $4,147 +15% |
| 2024 | $539 +4.4% | $3,606 |
| 2023 | $516 -4% | $3,606 |
| 2022 | $538 | $3,606 |
| 2021 | -- | $3,606 +6.1% |
| 2019 | -- | $3,400 |
| 2018 | $529 +1.9% | $3,400 -17.1% |
| 2017 | $519 -14.5% | $4,100 |
| 2016 | $607 +0.9% | $4,100 |
| 2015 | $601 | $4,100 -4.1% |
| 2014 | $601 +0.1% | $4,274 +0.1% |
| 2013 | $601 | $4,270 |
| 2012 | -- | $4,270 |
| 2011 | -- | $4,270 |
| 2010 | -- | $4,270 +14.8% |
| 2009 | -- | $3,720 |
| 2008 | -- | $3,720 |
| 2007 | -- | $3,720 |
| 2006 | -- | $3,720 |
| 2005 | -- | $3,720 +14.8% |
| 2004 | -- | $3,240 |
| 2003 | -- | $3,240 |
| 2001 | -- | $3,240 +6.6% |
| 2000 | -- | $3,040 |
Find assessor info on the county website
Monthly payment
Est. payment
Payment breakdown
Explore the cost of this home by adjusting the details. Changes won't be saved.Climate risks
Neighborhood: 29170
Nearby schools
Schools provided by the listing agent
- Elementary: Saxe Gotha
- Middle: White Knoll
- High: White Knoll
- District: Lexington One
Source: Consolidated MLS. This data may not be complete. We recommend contacting the local school district to confirm school assignments for this home.
Similar homes
- $243,0003 bd2 ba1.6k sqft112 Crestline Dr, West Columbia, SC 29170For Sale
 MLS ID #639781, Elizabeth R Gossett. Consolidated MLS
 - $289,0003 bd2 ba1.4k sqft3211 Wilton Rd, West Columbia, SC 29170For Sale
 MLS ID #643091, Duane Salter. Consolidated MLS
 - $274,9003 bd3 ba2.1k sqft140 Jereme Bay Rd, West Columbia, SC 29170For Sale
 MLS ID #639582, Hadi Shami. Consolidated MLS
 - $259,0003 bd2 ba1.3k sqft112 Chickadee Ct, West Columbia, SC 29170For Sale
 MLS ID #642597, Rob Jones. Consolidated MLS
