Completely renovated and move-in ready, this beautifully updated 4-bedroom, 2-bath home sits on approximately 0.65 acres and is packed with quality improvements throughout. Featuring refinished white oak hardwood floors, new LVP flooring, fresh interior paint including ceilings, all-new light fixtures, and updated electrical, this home offers both style and peace of mind.The spacious floor plan includes a large family room plus a second oversized den that would make an ideal home office, media room, playroom, or potential 5th bedroom. The renovated kitchen features granite countertops, brand-new stainless steel appliances, and ample cabinet space. Major system updates include a new roof, HVAC replaced in 2022, and gas heat. Outside, you’ll enjoy the generous 0.83 acre lot and an incredible 30’ x 50’ workshop, perfect for a home-based business, woodworking, automotive projects, hobbies, equipment storage, or recreational vehicles. With extensive renovations, flexible living spaces, and an impressive workshop, this move-in-ready property offers exceptional value and endless possibilities. Seller is giving $5000 towards buyers closing costs with acceptable contract. Disclaimer: CMLS has not reviewed and, therefore, does not endorse vendors who may appear in listings.
For sale
Price cut: $10K (9/22)
$289,900
2012 Elm Abode Ter, Columbia, SC 29210
4beds
1,886sqft
Single Family Residence
Built in 1955
0.83 Acres Lot
$288,300 Zestimate®
$154/sqft
$-- HOA
What's special
New roofLarge family roomUpdated electricalSpacious floor planRenovated kitchenBrand-new stainless steel appliancesNew lvp flooring
- 50 days
- 233
- 39
Zillow last checked:
Listing updated:
Listed by:
Heidi W Brown Mbl:803-518-1038,
EXIT Real Est Consultants
Source: Consolidated MLS,MLS#: 640242
Facts & features
Interior
Bedrooms & bathrooms
- Bedrooms: 4
- Bathrooms: 2
- Full bathrooms: 2
- Main level bathrooms: 2
Rooms
- Room types: Enclosed Garage, Workshop
Primary bedroom
- Features: Separate Shower, Walk-In Closet(s), Floors-Hardwood
- Level: Main
Bedroom 2
- Features: Floors-Hardwood
- Level: Main
Bedroom 3
- Features: Floors-Hardwood
- Level: Main
Bedroom 4
- Features: Floors-Hardwood
- Level: Main
Dining room
- Features: Area, Floors-Hardwood, Molding
- Level: Main
Great room
- Level: Main
Kitchen
- Features: Bar, Eat-in Kitchen, Granite Counters, Cabinets-Painted
- Level: Main
Living room
- Features: Floors-Hardwood
- Level: Main
Heating
- Gas 1st Lvl
Cooling
- Central Air
Appliances
- Included: Free-Standing Range, Smooth Surface, Dishwasher, Gas Water Heater
- Laundry: Utility Room, Unheated Space, Main Level
Features
- Bookcases, Built-in Features
- Flooring: Hardwood
- Basement: Crawl Space
- Attic: Attic Access
- Has fireplace: No
Interior area
- Total structure area: 1,886
- Total interior livable area: 1,886 sqft
Video & virtual tour
Property
Parking
- Total spaces: 10
- Parking features: No Garage, Enclosed Garage
Features
- Stories: 1
- Patio & porch: Patio
Lot
- Size: 0.83 Acres
Details
- Additional structures: Workshop
- Parcel number: 073080208
Construction
Type & style
- Home type: SingleFamily
- Architectural style: Traditional
- Property subtype: Single Family Residence
Materials
- Brick-All Sides-AbvFound
Condition
- New construction: No
- Year built: 1955
Utilities & green energy
- Sewer: Septic Tank
- Water: Public
- Utilities for property: Electricity Connected
Community & HOA
Community
- Security: Smoke Detector(s)
- Subdivision: ELM ABODE
HOA
- Has HOA: No
Location
- Region: Columbia
Financial & listing details
- Price per square foot: $154/sqft
- Tax assessed value: $94,800
- Annual tax amount: $645
- Date on market: 8/6/2026
- Listing agreement: Exclusive Right To Sell
- Road surface type: Paved
Estimated market value
$288,300
$274,000 - $303,000
$2,020/mo
Price history
| Date | Event | Price |
|---|---|---|
| 9/22/2026 | Price change | $289,900-3.3%$154/sqft |
Source:  Consolidated MLS #640242 Report a problem Consolidated MLS #640242 Report a problem | ||
| 8/18/2026 | Price change | $299,900-6.3%$159/sqft |
Source: Consolidated MLS #640242 Report a problem | ||
| 8/6/2026 | Listed for sale | $319,900+219.9%$170/sqft |
Source: Consolidated MLS #640242 Report a problem | ||
| 4/15/2026 | Sold | $100,000$53/sqft |
Source: Public Record Report a problem | ||
Public tax history
| Year | Property taxes | Tax assessment |
|---|---|---|
| 2022 | $645 +2.9% | $3,790 |
| 2021 | $627 -1.1% | $3,790 |
| 2020 | $633 -33.4% | $3,790 |
| 2019 | $951 +7.4% | $3,790 +7.1% |
| 2018 | $886 | $3,540 |
| 2017 | $886 +2.1% | $3,540 |
| 2016 | $868 +0.4% | $3,540 |
| 2015 | $864 +2.5% | $3,540 -96% |
| 2014 | $843 +2.8% | $88,500 +2400% |
| 2013 | $820 | $3,540 -11.9% |
| 2012 | -- | $4,020 |
| 2011 | -- | $4,020 |
| 2010 | -- | $4,020 |
| 2009 | -- | $4,020 +7.8% |
| 2008 | -- | $3,730 |
| 2007 | -- | $3,730 |
| 2006 | -- | $3,730 |
| 2005 | -- | $3,730 +22.7% |
| 2004 | -- | $3,040 |
| 2003 | -- | $3,040 |
| 2002 | -- | $3,040 |
| 2000 | -- | $3,040 |
Find assessor info on the county website
Monthly payment
Est. payment
Payment breakdown
Explore the cost of this home by adjusting the details. Changes won't be saved.Climate risks
Neighborhood: Saint Andrews
Nearby schools
Schools provided by the listing agent
- Elementary: Rhame
- Middle: St Andrews
- High: Columbia
- District: Richland One
Source: Consolidated MLS. This data may not be complete. We recommend contacting the local school district to confirm school assignments for this home.
Similar homes
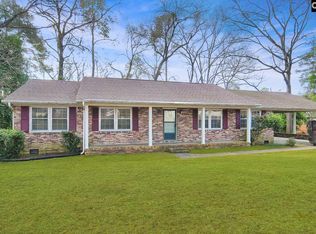
- $315,0003 bd3 ba2.2k sqft1508 Thor Dr, Columbia, SC 29210For Sale
 MLS ID #641821, Marvin Coakley. Consolidated MLS
 - $275,0003 bd2 ba1.9k sqft1127 Shirlington Rd, Columbia, SC 29210For Sale
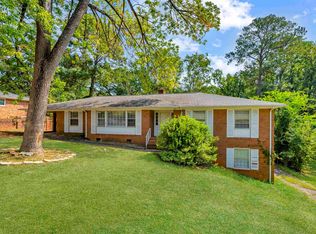 MLS ID #622241, Jenni Marie Ford. Consolidated MLS
 - $259,0004 bd2 ba1.7k sqft266 Chippewa Dr, Columbia, SC 29210For Sale
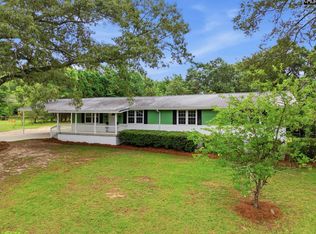 MLS ID #636396, Rochelle Hicklin. Consolidated MLS
 - $245,0003 bd2 ba1.7k sqft1627 Atlantic Dr, Columbia, SC 29210For Sale
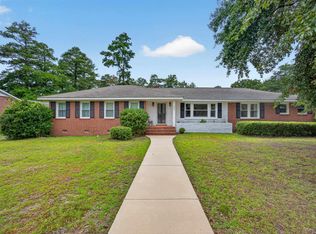 MLS ID #639542, Katelyn Williams. Consolidated MLS
