Welcome to 204 River Bluff Boulevard, where comfort, convenience, and low-maintenance living come together in a desirable gated community. This well-maintained two-bedroom, two-and-a-half-bath home offers approximately 1,550 square feet of thoughtfully designed living space.Step inside to find durable luxury vinyl plank flooring throughout the main living areas, creating a warm and modern feel. The functional floor plan provides comfortable living and entertaining spaces, while each bedroom offers the privacy of its own en-suite bathroom. A convenient half bath is located on the main level for guests.Enjoy relaxing year-round in the enclosed outdoor porch overlooking the private, fenced backyard—perfect for morning coffee, reading, or entertaining family and friends. The fenced yard provides additional outdoor space for gardening, pets, or simply enjoying the outdoors.Residents of this gated community enjoy access to a neighborhood swimming pool, adding to the property's appeal and low-maintenance lifestyle. Conveniently located near shopping, dining, major interstates, and downtown Columbia, this home offers an excellent combination of comfort, security, and accessibility.Don't miss this opportunity to own a move-in-ready home in one of Columbia's desirable gated communities. Disclaimer: CMLS has not reviewed and, therefore, does not endorse vendors who may appear in listings.
For sale
Price cut: $8K (9/17)
$241,000
204 River Bluff Blvd, Columbia, SC 29210
2beds
1,550sqft
Single Family Residence
Built in 1993
6,969 Square Feet Lot
$238,900 Zestimate®
$155/sqft
$248/mo HOA
What's special
Well-maintained two-bedroom two-and-a-half-bath homePrivate fenced backyard
- 66 days
- 380
- 39
Zillow last checked:
Listing updated:
Listed by:
Renee Friar Phone:803-271-4777,
Home Advantage Realty
Source: Consolidated MLS,MLS#: 640345
Facts & features
Interior
Bedrooms & bathrooms
- Bedrooms: 2
- Bathrooms: 3
- Full bathrooms: 2
- 1/2 bathrooms: 1
- Partial bathrooms: 1
- Main level bathrooms: 1
Rooms
- Room types: Sun Room
Primary bedroom
- Features: Double Vanity, Bath-Private, Tub-Shower
- Level: Second
Bedroom 2
- Features: Bath-Shared, Ceiling Fan(s), Closet-Private
- Level: Second
Dining room
- Level: Main
Kitchen
- Features: Bar, Eat-in Kitchen, Nook, Pantry, Backsplash-Tiled, Cabinets-Painted
- Level: Main
Living room
- Level: Main
Heating
- Central
Cooling
- Central Air
Appliances
- Included: Free-Standing Range, Dishwasher, Disposal, Dryer, Ice Maker, Refrigerator, Washer, Microwave Pull out
Features
- Flooring: Hardwood
- Basement: Crawl Space
- Number of fireplaces: 1
- Fireplace features: Gas Log-Natural
Interior area
- Total structure area: 1,550
- Total interior livable area: 1,550 sqft
Property
Parking
- Total spaces: 2
- Parking features: No Garage
Features
- Stories: 2
- Exterior features: Balcony
Lot
- Size: 6,969 Square Feet
Details
- Parcel number: 073820158
Construction
Type & style
- Home type: SingleFamily
- Architectural style: Charleston,Traditional
- Property subtype: Single Family Residence
Materials
- Vinyl
Condition
- New construction: No
- Year built: 1993
Utilities & green energy
- Sewer: Public Sewer
- Water: Public
- Utilities for property: Electricity Connected
Community & HOA
Community
- Subdivision: BROAD RIVER TOWNSHIP
HOA
- Has HOA: Yes
- HOA fee: $248 monthly
Location
- Region: Columbia
Financial & listing details
- Price per square foot: $155/sqft
- Tax assessed value: $155,000
- Annual tax amount: $761
- Date on market: 8/7/2026
- Listing agreement: Exclusive Right To Sell
- Road surface type: Paved
Estimated market value
$238,900
$227,000 - $251,000
$1,713/mo
Price history
| Date | Event | Price |
|---|---|---|
| 9/17/2026 | Price change | $241,000-3.2%$155/sqft |
Source:  Consolidated MLS #640345 Report a problem Consolidated MLS #640345 Report a problem | ||
| 8/7/2026 | Listed for sale | $249,000+7.3%$161/sqft |
Source: Consolidated MLS #640345 Report a problem | ||
| 4/9/2026 | Sold | $232,000+0.9%$150/sqft |
Source: Public Record Report a problem | ||
| 3/6/2026 | Pending sale | $230,000$148/sqft |
Source: Consolidated MLS #625938 Report a problem | ||
| 3/4/2026 | Price change | $230,000-2.1%$148/sqft |
Source: Consolidated MLS #625938 Report a problem | ||
| 3/1/2026 | Price change | $235,000-2.1%$152/sqft |
Source: Consolidated MLS #625938 Report a problem | ||
| 1/30/2026 | Listed for sale | $240,000+4.3%$155/sqft |
Source: Consolidated MLS #625938 Report a problem | ||
| 7/9/2025 | Listing removed | $2,500$2/sqft |
Source: Zillow Rentals Report a problem | ||
| 6/3/2025 | Listed for rent | $2,500$2/sqft |
Source: Zillow Rentals Report a problem | ||
| 9/25/2023 | Sold | $230,000+2.2%$148/sqft |
Source: Public Record Report a problem | ||
| 8/25/2023 | Pending sale | $225,000$145/sqft |
Source:  NextHome #569056 Report a problem NextHome #569056 Report a problem | ||
| 8/25/2023 | Contingent | $225,000$145/sqft |
Source: Consolidated MLS #569056 Report a problem | ||
| 8/24/2023 | Listed for sale | $225,000+45.2%$145/sqft |
Source: Consolidated MLS #569056 Report a problem | ||
| 9/12/2019 | Sold | $155,000-3.1%$100/sqft |
Source: Public Record Report a problem | ||
| 8/7/2019 | Listed for sale | $159,900+3.2%$103/sqft |
Source: Douglas & Cannon Real Est LLC #477360 Report a problem | ||
| 12/15/2005 | Sold | $155,000$100/sqft |
Source: Public Record Report a problem | ||
Public tax history
| Year | Property taxes | Tax assessment |
|---|---|---|
| 2022 | $761 -3.2% | $6,200 |
| 2021 | $786 -82.8% | $6,200 -33.3% |
| 2020 | $4,582 +577.3% | $9,300 +173.5% |
| 2019 | $677 +12.8% | $3,400 +15.3% |
| 2018 | $600 | $2,950 |
| 2017 | $600 +2.7% | $2,950 |
| 2016 | $584 +3.7% | $2,950 |
| 2015 | $563 0% | $2,950 -96% |
| 2014 | $564 +0.1% | $73,800 +2401.7% |
| 2013 | $563 | $2,950 -35.2% |
| 2012 | -- | $4,550 |
| 2011 | -- | $4,550 |
| 2010 | -- | $4,550 |
| 2009 | -- | $4,550 +14.9% |
| 2008 | -- | $3,960 |
| 2007 | -- | $3,960 |
| 2006 | -- | $3,960 |
| 2005 | -- | $3,960 +59.7% |
| 2004 | -- | $2,480 |
| 2003 | -- | $2,480 |
| 2002 | -- | $2,480 |
| 2000 | -- | $2,480 |
Find assessor info on the county website
Monthly payment
Est. payment
Payment breakdown
Explore the cost of this home by adjusting the details. Changes won't be saved.Climate risks
Neighborhood: 29210
Nearby schools
Schools provided by the listing agent
- Elementary: Rhame
- Middle: St Andrews
- High: Lower Richland
- District: Richland One
Source: Consolidated MLS. This data may not be complete. We recommend contacting the local school district to confirm school assignments for this home.

Similar homes
- $209,0003 bd2 ba1.7k sqft1531 Romain Dr, Columbia, SC 29210For Sale
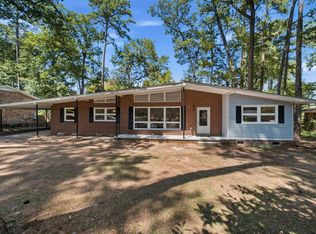 MLS ID #644739, Alexia Moreno. Consolidated MLS
 - $218,0003 bd2 ba1.4k sqft1842 Cunningham Rd, Columbia, SC 29210For Sale
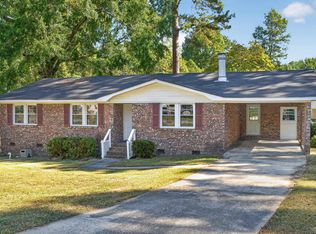 MLS ID #644350, CJ Sims. Consolidated MLS
 - $225,0003 bd2 ba1.5k sqft1855 Woodsboro Dr, Columbia, SC 29210For Sale
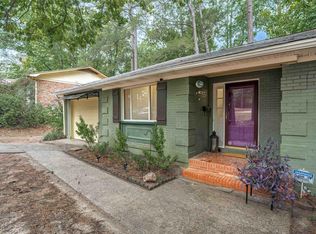 MLS ID #638137, Keri Phelps. Consolidated MLS
 - $289,9004 bd2 ba1.8k sqft2012 Elm Abode Ter, Columbia, SC 29210For Sale
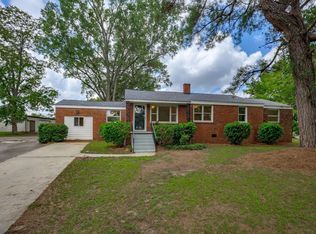 MLS ID #640242, Heidi W Brown. Consolidated MLS
