Skip main navigation
Sold for $229,900
  • $229,900

    220 River Bluff Blvd, Columbia, SC 29210

    2beds
    1,515sqft
    SingleFamily
    Built in 2002
    2,865 Square Feet Lot
    $230,000 Zestimate®
    $152/sqft
    $1,462 Estimated rent

    Home value

    $230,000

    $219,000 - $242,000

    $1,462/mo

    Zestimate® history
    Loading
    Loading...

    Owner options

    List your home for rent

    $1,462/mo

    Rent Zestimate®

    Find your next renter with Zillow Rental Manager. Plus, with online applications, you can quickly screen prospective tenants – for free.

    Learn more

    $1,462/mo

    Rent Zestimate®

    Refinance and save

    $1,529/mo

    Est. payment

    Refinancing to a lower rate could help reduce your monthly payments and save thousands over the life of the loan.

    See today's rates

    $1,529/mo

    Est. payment

    Explore your selling options

    Work with a Zillow partner agent

    Leverage their expertise and Zillow's premium Showcase listings to get your home seen by more buyers.

    Get started

    List with your own agent

    Get your home in front of millions of buyers by listing it on Zillow.

    Learn how to do it

    Sell it yourself

    Take full control of how buyers see your home on Zillow by listing For Sale by Owner (FSBO).

    List your home

    What's special

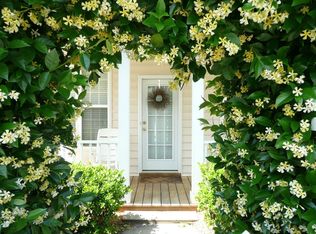
    Want to feel like you're on vacation all the time? This lovely home has just that feeling! Charleston-style patio home with Owner's and Guest's suites. Each suite has its own bathroom and huge walk-in closet. Open floor plan downstairs with 9' smooth ceilings, hardwood floors, and lots of windows for natural light. Gas log fireplace in great room. Trey ceilings in master bath with garden tub and separate shower. New carpet upstairs. *The seller says her favorite things about this home are close proximity to downtown/Vista, I-20 and I-26. The laundry area upstairs which is convenient to the bedrooms. Lots of overflow parking and a low maintenance lawn.* Enjoy entertaining or your morning coffee on the outdoor patio or on one of the double porches. This is a gated community that consists of condos, river homes, and individual patio homes. Walking distance to the pool! The front of the home faces woods and Broad River. Seller providing 12-month Home Warranty. Washer/dryer and refrigerator stay! Termite bond through HOA. Professional photos and floor plan to follow.

    Facts & features

    Interior

    Bedrooms & bathrooms
    • Bedrooms: 2
    • Bathrooms: 3
    • Full bathrooms: 2
    • 1/2 bathrooms: 1
    • Main level bathrooms: 1
    Heating
    • Forced air, Heat pump, Electric
    Cooling
    • Central
    Appliances
    • Included: Dishwasher, Dryer, Garbage disposal, Microwave, Range / Oven, Refrigerator, Washer
    • Laundry: Laundry Closet, Electric, second, Heated Space
    Features
    • Ceiling Fan(s), High Ceilings, Office, Ceiling Fan, Floors-Hardwood, Molding
    • Flooring: Tile, Carpet, Hardwood
    • Windows: Thermopane
    • Basement: Crawl Space
    • Attic: Pull Down Stairs, Storage
    • Has fireplace: Yes
    • Fireplace features: Gas Log-Propane
    Interior area
    • Total interior livable area: 1,515 sqft

    Property

    Parking
    • Total spaces: 2
    Features
    • Patio & porch: Patio, Screened Porch, Front Porch
    • Exterior features: Vinyl
    • Fencing: Wood, Full
    Lot
    • Size: 2,865 sqft
    Details
    • Additional structures: Tennis Court(s)
    • Parcel number: 073820176

    Construction

    Type & style
    • Home type: SingleFamily
    • Architectural style: Charleston
    Materials
    • Foundation: Concrete Block
    • Roof: Composition
    Condition
    • Year built: 2002

    Utilities & green energy

    • Sewer: Public Sewer
    • Water: Public
    • Utilities for property: Cable Available, Electricity Connected

    Community & neighborhood

    Security
    • Security features: Smoke Detector(s)
    Location
    • Region: Columbia

    HOA & financial

    HOA
    • Has HOA: Yes
    • HOA fee: $146 monthly
    • Services included: Tennis Courts, Trash, Cable TV, Pest Control, Road Maintenance, Pool, Clubhouse, Common Area Maintenance, Street Light Maintenance, Green Areas

    Other

    Other facts
    • Sewer: Public Sewer
    • WaterSource: Public
    • Flooring: Carpet, Tile, Hardwood
    • RoadSurfaceType: Paved
    • Appliances: Dishwasher, Refrigerator, Disposal, Washer/Dryer, Dryer, Washer, Built-In Range, Microwave Above Stove, Counter Cooktop
    • FireplaceYN: true
    • InteriorFeatures: Ceiling Fan(s), High Ceilings, Office, Ceiling Fan, Floors-Hardwood, Molding
    • Heating: Electric, Central, Heat Pump 1st Lvl, Heat Pump 2nd Lvl
    • AssociationFeeIncludes: Tennis Courts, Trash, Cable TV, Pest Control, Road Maintenance, Pool, Clubhouse, Common Area Maintenance, Street Light Maintenance, Green Areas
    • HeatingYN: true
    • Utilities: Cable Available, Electricity Connected
    • CoolingYN: true
    • PatioAndPorchFeatures: Patio, Screened Porch, Front Porch
    • FireplacesTotal: 1
    • CommunityFeatures: Pool, Gated
    • HomeWarrantyYN: True
    • Basement: Crawl Space
    • MainLevelBathrooms: 1
    • ParkingFeatures: No Garage
    • Cooling: Central Air, Heat Pump 1st Lvl, Heat Pump 2nd Lvl
    • ConstructionMaterials: Vinyl
    • Fencing: Wood, Full
    • SecurityFeatures: Smoke Detector(s)
    • Attic: Pull Down Stairs, Storage
    • OtherStructures: Tennis Court(s)
    • RoomMasterBedroomFeatures: Ceiling Fan(s), Walk-In Closet(s), Tray Ceiling(s), Bath-Private, Separate Shower, Balcony-Deck, Tub-Garden, Closet-Private
    • RoomKitchenFeatures: Pantry, Counter Tops-Formica, Floors-Tile, Cabinets-Painted, Backsplash-Other
    • RoomMasterBedroomLevel: Second
    • RoomBedroom2Features: Ceiling Fan(s), Bath-Private, Closet-Private
    • RoomBedroom2Level: Second
    • RoomDiningRoomFeatures: Fireplace, French Doors, High Ceilings, Area, Floors-Hardwood, Molding
    • LaundryFeatures: Laundry Closet, Electric, second, Heated Space
    • RoadResponsibility: Private Maintained Road
    • RoomDiningRoomLevel: Main
    • RoomKitchenLevel: Main
    • ArchitecturalStyle: Charleston
    • WindowFeatures: Thermopane
    • ExteriorFeatures: Gutters - Partial
    • FireplaceFeatures: Gas Log-Propane
    • AssociationPhone: 803.312.9999
    • CoListAgentEmail: hankinsoncoe@yahoo.com
    • Road surface type: Paved

    Price history

    DateEventPrice
    6/11/2026Sold$229,900$152/sqft
    Source: Public Record Report a problem
    5/21/2026Pending sale$229,900$152/sqft
    Source: Consolidated MLS #632728 Report a problem
    5/6/2026Contingent$229,900$152/sqft
    Source: Consolidated MLS #632728 Report a problem
    4/29/2026Listed for sale$229,9000%$152/sqft
    Source: Consolidated MLS #632728 Report a problem
    8/22/2025Listing removed$230,000$152/sqft
    Source: Consolidated MLS #608971 Report a problem
    8/6/2025Price change$230,000-3.4%$152/sqft
    Source: Consolidated MLS #608971 Report a problem
    6/27/2025Price change$238,000-2.8%$157/sqft
    Source: Consolidated MLS #608971 Report a problem
    5/19/2025Listed for sale$244,900+39.9%$162/sqft
    Source: Consolidated MLS #608971 Report a problem
    11/9/2022Sold$175,000-7.9%$116/sqft
    Source: Public Record Report a problem
    9/17/2021Sold$190,000+26.7%$125/sqft
    Source: Public Record Report a problem
    10/1/2019Sold$150,000-3.8%$99/sqft
    Source: Public Record Report a problem
    7/19/2019Price change$156,000+7.7%$103/sqft
    Source: ERA Wilder Realty #476150 Report a problem
    7/8/2019Price change$144,8500%$96/sqft
    Source: Owner Report a problem
    6/24/2019Price change$144,900-2.2%$96/sqft
    Source: Owner Report a problem
    6/19/2019Listed for sale$148,200+8.6%$98/sqft
    Source: Owner Report a problem
    4/2/2013Sold$136,500+2%$90/sqft
    Source: Public Record Report a problem
    11/7/2002Sold$133,832+43493.5%$88/sqft
    Source: Public Record Report a problem
    5/5/1999Sold$307
    Source: Public Record Report a problem

    Public tax history

    YearProperty taxesTax assessment
    2022$5,060 +350.4%$7,000 +16.7%
    2021$1,124 -5.2%$6,000
    2020$1,185 +31.2%$6,000 +32.2%
    2019$903 -18.7%$4,540 -16.8%
    2018$1,111 $5,460
    2017$1,111 +2.7%$5,460
    2016$1,082 +3.7%$5,460
    2015$1,043 0%$5,460 -96%
    2014$1,043 +0.1%$136,500 +2400%
    2013$1,042 $5,460 +12.6%
    2012-- $4,850
    2011-- $4,850
    2010-- $4,850
    2009-- $4,850 +14.9%
    2008-- $4,220
    2007-- $4,220
    2006-- $4,220
    2005-- $4,220 +63.6%
    2004-- $2,580
    2003-- $2,580 +448.9%
    2002-- $470
    2000-- $470

    Find assessor info on the county website

    Neighborhood: 29210

    Nearby schools

    GreatSchools rating
    Schools provided by the listing agent
    • Elementary: Rhame
    • Middle: St Andrews
    • High: Columbia
    • District: Richland One

    Source: The MLS. This data may not be complete. We recommend contacting the local school district to confirm school assignments for this home.

    Get a cash offer in 3 minutes
    Find out how much your home could sell for in as little as 3 minutes with a no-obligation cash offer.
    Estimated market value
    $230,000
    Get a cash offer in 3 minutes
    Find out how much your home could sell for in as little as 3 minutes with a no-obligation cash offer.
    Estimated market value
    $230,000