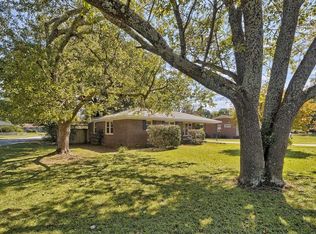
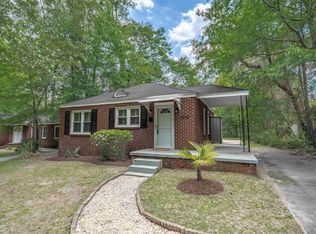
Welcome to the heart of Rosewood—one of Columbia’s most beloved neighborhoods—where eclectic charm brings lots of good vibes! Ideally located just minutes from downtown Columbia and the University of South Carolina, this beautifully refreshed all-brick home offers the perfect blend of classic style and thoughtful upgrades.Step inside to discover original hardwood floors that flow throughout the home, complemented by recessed lighting in the living room that creates a warm and inviting atmosphere. The completely renovated kitchen truly has heart, featuring a gorgeous custom design with quartz countertops, luxury vinyl tile flooring, brand-new appliances, and a charming old-school made new chandelier that adds just the right touch of personality.The home offers three bedrooms and a beautifully updated full bathroom showcasing a stunning designer multi-colored marbled tile floor—an eye-catching and artistic space that elevates everyday living. A convenient new dedicated laundry closet and a well-placed half bath attached to the primary bedroom add both function and flexibility.Outside, the property includes a spacious corner lot and a covered carport for everyday convenience, along with a detached two-car garage/workshop—perfect for hobbies, storage, or additional workspace. Whether you’re looking for vibrant urban energy, easy access to campus, or simply a move-in ready home with timeless appeal, this Rosewood gem should be on your weekend showing list! Disclaimer: CMLS has not reviewed and, therefore, does not endorse vendors who may appear in listings.
For sale
$234,000
1462 Dahlia Rd, Columbia, SC 29205
3beds
1,138sqft
Single Family Residence
Built in 1960
0.25 Acres Lot
$232,900 Zestimate®
$206/sqft
$-- HOA
What's special
All-brick homeSpacious corner lotLuxury vinyl tile flooringOriginal hardwood floorsBrand-new appliancesThree bedroomsQuartz countertops
- 9 days
- 339
- 29
Zillow last checked:
Listing updated:
Listed by:
Lindsey Moore,
Wolfe and Taylor Inc
Source: Consolidated MLS,MLS#: 642722
Facts & features
Interior
Bedrooms & bathrooms
- Bedrooms: 3
- Bathrooms: 2
- Full bathrooms: 1
- 1/2 bathrooms: 1
- Partial bathrooms: 1
- Main level bathrooms: 2
Primary bedroom
- Features: Floors-Hardwood
- Level: Main
Bedroom 2
- Features: Floors-Hardwood
- Level: Main
Bedroom 3
- Features: Floors-Hardwood
- Level: Main
Dining room
- Features: Area
Kitchen
- Features: Eat-in Kitchen, Cabinets-Painted, Counter Tops-Quartz
- Level: Main
Living room
- Features: Floors-Hardwood, Ceiling Fan(s), Recessed Lighting
- Level: Main
Heating
- Central, Gas Pac
Cooling
- Central Air
Appliances
- Included: Smooth Surface, Dishwasher, Refrigerator
- Laundry: Laundry Closet
Features
- Flooring: Hardwood, Other
- Basement: Crawl Space
- Has fireplace: No
Interior area
- Total structure area: 1,138
- Total interior livable area: 1,138 sqft
Property
Parking
- Total spaces: 3
- Parking features: Attached Carport
- Garage spaces: 2
- Carport spaces: 2
Features
- Stories: 1
- Fencing: Rear Only-Chain Link
Lot
- Size: 0.25 Acres
- Dimensions: 50 x 135 x 103.1 x 146.2
- Features: Corner Lot
Details
- Parcel number: 137050609
Construction
Type & style
- Home type: SingleFamily
- Architectural style: Ranch
- Property subtype: Single Family Residence
Materials
- Brick-All Sides-AbvFound
Condition
- New construction: No
- Year built: 1960
Utilities & green energy
- Sewer: Public Sewer
- Water: Public
- Utilities for property: Electricity Connected
Green energy
- Energy generation: Solar
Community & HOA
Community
- Subdivision: ROSEWOOD
HOA
- Has HOA: No
Location
- Region: Columbia
Financial & listing details
- Price per square foot: $206/sqft
- Tax assessed value: $83,400
- Annual tax amount: $243
- Date on market: 9/10/2026
- Listing agreement: Exclusive Right To Sell
- Road surface type: Paved
Estimated market value
$232,900
$221,000 - $245,000
$1,470/mo
Price history
| Date | Event | Price |
|---|---|---|
| 9/10/2026 | Listed for sale | $234,000$206/sqft |
Source:  Consolidated MLS #642722 Report a problem Consolidated MLS #642722 Report a problem | ||
| 8/25/2026 | Listing removed | $234,000$206/sqft |
Source: Consolidated MLS #633235 Report a problem | ||
| 7/20/2026 | Price change | $234,000-2.1%$206/sqft |
Source: Consolidated MLS #633235 Report a problem | ||
| 6/29/2026 | Listed for sale | $239,000$210/sqft |
Source: Consolidated MLS #633235 Report a problem | ||
| 6/5/2026 | Pending sale | $239,000$210/sqft |
Source: Consolidated MLS #633235 Report a problem | ||
| 5/22/2026 | Contingent | $239,000$210/sqft |
Source: Consolidated MLS #633235 Report a problem | ||
| 5/5/2026 | Listed for sale | $239,000+81.1%$210/sqft |
Source: Consolidated MLS #633235 Report a problem | ||
| 9/12/2025 | Sold | $132,000+82.1%$116/sqft |
Source: Public Record Report a problem | ||
| 12/9/2013 | Sold | $72,500-9.3%$64/sqft |
Source: Public Record Report a problem | ||
| 10/3/2013 | Price change | $79,900-2.4%$70/sqft |
Source: Russell & Jeffcoat Real Estate #331288 Report a problem | ||
| 9/10/2013 | Price change | $81,900-3.5%$72/sqft |
Source: Russell & Jeffcoat Real Estate #331288 Report a problem | ||
| 7/18/2013 | Price change | $84,900-4.6%$75/sqft |
Source: Russell & Jeffcoat Real Estate #331288 Report a problem | ||
| 5/1/2013 | Listed for sale | $89,000$78/sqft |
Source: Russell & Jeffcoat Real Estate #331288 Report a problem | ||
Public tax history
| Year | Property taxes | Tax assessment |
|---|---|---|
| 2022 | $243 -3.3% | $3,340 |
| 2021 | $251 -5.2% | $3,340 |
| 2020 | $265 -0.7% | $3,340 |
| 2019 | $267 +45.7% | $3,340 +15.2% |
| 2018 | $183 | $2,900 |
| 2017 | $183 +2.7% | $2,900 |
| 2016 | $178 +3.7% | $2,900 |
| 2015 | $172 | $2,900 -96% |
| 2014 | $172 -68.9% | $72,500 +2400% |
| 2013 | $554 | $2,900 -22.9% |
| 2012 | -- | $3,760 |
| 2011 | -- | $3,760 |
| 2010 | -- | $3,760 |
| 2009 | -- | $3,760 +15% |
| 2008 | -- | $3,270 |
| 2007 | -- | $3,270 |
| 2006 | -- | $3,270 |
| 2005 | -- | $3,270 +26.7% |
| 2004 | -- | $2,580 |
| 2003 | -- | $2,580 |
| 2002 | -- | $2,580 |
| 2000 | -- | $2,580 |
Find assessor info on the county website
Monthly payment
Est. payment
Payment breakdown
Explore the cost of this home by adjusting the details. Changes won't be saved.Climate risks
Neighborhood: South Kilbourne
Nearby schools
Schools provided by the listing agent
- Elementary: Kilbourne
- Middle: Hand
- High: Dreher
- District: Richland One
Source: Consolidated MLS. This data may not be complete. We recommend contacting the local school district to confirm school assignments for this home.
Similar homes
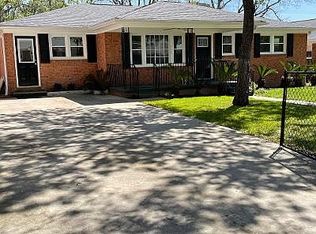
- $285,0003 bd2 ba1.4k sqft3412 Manor Ave, Columbia, SC 29205For Sale
 MLS ID #642899, Christie Gates. Consolidated MLS
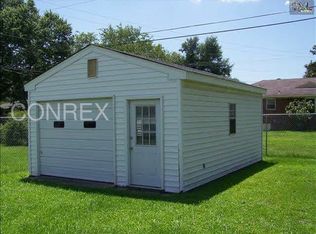
 - $269,0003 bd2 ba1.3k sqft39 Cavalier Ct, Columbia, SC 29205For Sale
 MLS ID #639728, Austin Hubbard. Consolidated MLS
 - $225,0002 bd1 ba725 sqft3844 Wilmot Ave, Columbia, SC 29205For Sale
 MLS ID #641588, Scarlett Herbkersman. Consolidated MLS
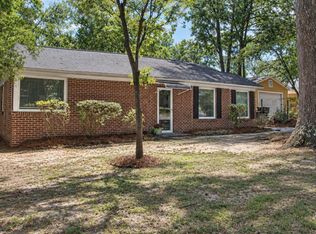
 - $215,0003 bd1 ba1.1k sqft1408 Northland Dr, Cayce, SC 29033For Sale
 MLS ID #643324, Nic A Saldana. Consolidated MLS
