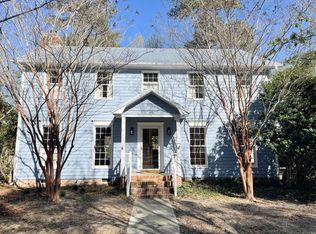
Come enjoy the good life in the Hamptons! This low country style home sits in the sought after area off Old Woodlands Road, Hampton Trace. Close to everything! Enjoy easy access to I-77, Fort Jackson, VA hospital, Target, Whole Foods, Five Points, USC, and downtown Columbia. Features include a classic southern front porch; formal foyer with beautiful staircase; hardwood floors through most of the lower level; chair rail and molding throughout the main areas; huge living room w/bay window and French doors; den w/fireplace, bookcases, and surrounded by windows; formal dining room; eat-in kitchen w/island, tile floor, granite countertops, stainless steel appliances, and pantry; large laundry room / mud room w/cabinetry for additional storage; downstairs half bathroom; downstairs master suite w/walk-in closet and private bathroom; upstairs w/landing w/storage, a second full bathroom, and matching second and third bedroom, both w/dual closets; huge rear deck; wood fenced backyard; and a two bay garage (somewhat rare in Hampton Trace). Disclaimer: CMLS has not reviewed and, therefore, does not endorse vendors who may appear in listings.
For sale
Price cut: $15K (10/7)
$484,900
109 Hampton Trace Ln, Columbia, SC 29209
3beds
2,315sqft
Single Family Residence
Built in 1979
10,018 Square Feet Lot
$479,400 Zestimate®
$209/sqft
$-- HOA
What's special
- 44 days
- 473
- 41
Zillow last checked:
Listing updated:
Listed by:
Kevin Fields,
Lifesouthern LLC
Source: Consolidated MLS,MLS#: 641972
Facts & features
Interior
Bedrooms & bathrooms
- Bedrooms: 3
- Bathrooms: 3
- Full bathrooms: 2
- 1/2 bathrooms: 1
- Partial bathrooms: 1
- Main level bathrooms: 2
Primary bedroom
- Features: Bath-Private, Walk-In Closet(s), Tub-Shower, Closet-Private, Floors-Hardwood
- Level: Main
Bedroom 2
- Features: Ceiling Fan(s), Closet-Private, Floors-Hardwood
- Level: Second
Bedroom 3
- Features: Bath-Private, Ceiling Fan(s), Floors-Hardwood
- Level: Second
Dining room
- Features: Floors-Hardwood, Molding
- Level: Main
Kitchen
- Features: Eat-in Kitchen, Pantry, Counter Tops-Solid Surfac, Granite Counters, Floors-Tile, Cabinets-Painted
- Level: Main
Living room
- Features: Bay Window, French Doors, Floors-Hardwood, Molding, Books, Fireplace, Ceiling Fan
- Level: Main
Heating
- Central, Electric, Heat Pump 1st Lvl, Heat Pump 2nd Lvl
Cooling
- Central Air, Heat Pump 1st Lvl, Heat Pump 2nd Lvl
Appliances
- Included: Free-Standing Range, Smooth Surface, Dishwasher
- Laundry: Heated Space, Mud Room, Utility Room, Main Level
Features
- Flooring: Hardwood, Tile
- Basement: Crawl Space
- Attic: Storage,Attic Access
- Number of fireplaces: 1
- Fireplace features: Insert, Gas Log-Natural
Interior area
- Total structure area: 2,315
- Total interior livable area: 2,315 sqft
Video & virtual tour
Property
Parking
- Total spaces: 2
- Parking features: Garage - Attached
- Attached garage spaces: 2
Features
- Stories: 1.5
- Patio & porch: Deck
- Exterior features: Gutters - Partial
- Fencing: Full,Wood
Lot
- Size: 10,018 Square Feet
Details
- Parcel number: 136160308
Construction
Type & style
- Home type: SingleFamily
- Architectural style: Charleston,Traditional
- Property subtype: Single Family Residence
Materials
- Wood Fiber-Masonite
Condition
- New construction: No
- Year built: 1979
Utilities & green energy
- Sewer: Public Sewer
- Water: Public
- Utilities for property: Cable Available, Electricity Connected
Community & HOA
Community
- Subdivision: HAMPTON TRACE
HOA
- Has HOA: No
Location
- Region: Columbia
Financial & listing details
- Price per square foot: $209/sqft
- Tax assessed value: $11,820
- Date on market: 8/30/2026
- Listing agreement: Exclusive Right To Sell
- Road surface type: Paved
Estimated market value
$479,400
$455,000 - $503,000
$1,977/mo
Price history
| Date | Event | Price |
|---|---|---|
| 10/7/2026 | Price change | $484,900-3%$209/sqft |
Source:  Consolidated MLS #641972 Report a problem Consolidated MLS #641972 Report a problem | ||
| 8/30/2026 | Listed for sale | $499,900+69.5%$216/sqft |
Source: Consolidated MLS #641972 Report a problem | ||
| 4/19/2017 | Sold | $295,000-1.7%$127/sqft |
Source: Public Record Report a problem | ||
| 1/5/2017 | Price change | $300,000-3.2%$130/sqft |
Source: The Moore Company #415146 Report a problem | ||
| 12/19/2016 | Listed for sale | $310,000+19.2%$134/sqft |
Source: Owner Report a problem | ||
| 3/12/2012 | Sold | $260,000-1%$112/sqft |
Source: Public Record Report a problem | ||
| 3/15/2007 | Sold | $262,500+28.7%$113/sqft |
Source: Public Record Report a problem | ||
| 5/22/2003 | Sold | $204,000+33.3%$88/sqft |
Source: Public Record Report a problem | ||
| 2/26/2003 | Sold | $153,000$66/sqft |
Source: Public Record Report a problem | ||
Public tax history
| Year | Property taxes | Tax assessment |
|---|---|---|
| 2022 | -- | $11,820 |
| 2021 | $2,325 -1.9% | $11,820 |
| 2020 | $2,370 +0.4% | $11,820 |
| 2019 | $2,361 -0.4% | $11,820 +0.2% |
| 2018 | $2,371 | $11,800 +13.5% |
| 2017 | $2,371 +14.7% | $10,400 |
| 2016 | $2,067 +0.5% | $10,400 |
| 2015 | $2,057 +3.1% | $10,400 -96% |
| 2014 | $1,994 +3.5% | $260,000 +2400% |
| 2013 | $1,927 | $10,400 -1% |
| 2012 | -- | $10,500 |
| 2011 | -- | $10,500 |
| 2010 | -- | $10,500 |
| 2009 | -- | $10,500 |
| 2008 | -- | $10,500 +36% |
| 2007 | -- | $7,720 |
| 2006 | -- | $7,720 |
| 2005 | -- | $7,720 +18.4% |
| 2004 | -- | $6,520 |
| 2003 | -- | $6,520 |
| 2002 | -- | $6,520 |
| 2000 | -- | $6,520 |
Find assessor info on the county website
Monthly payment
Est. payment
Payment breakdown
Explore the cost of this home by adjusting the details. Changes won't be saved.Climate risks
Neighborhood: 29209
Nearby schools
Schools provided by the listing agent
- Elementary: Meadowfield
- Middle: Hand
- High: Dreher
- District: Richland One
Source: Consolidated MLS. This data may not be complete. We recommend contacting the local school district to confirm school assignments for this home.
Similar homes
- $469,9004 bd3 ba2.3k sqft117 Chimney Hill Rd, Columbia, SC 29209For Sale
 MLS ID #644493, Meghan Hesley. Consolidated MLS
 - $439,0003 bd3 ba1.8k sqft217 Rosebank Dr, Columbia, SC 29209For Sale
 MLS ID #641903, Christine Pettus. Consolidated MLS
 - $564,7003 bd3 ba2.5k sqft15 Lord Nelson Ct, Columbia, SC 29209For Sale
 MLS ID #641860, Andrea Reynolds. Consolidated MLS
 - $485,0003 bd2 ba2k sqft3125 Grace Hill Rd, Columbia, SC 29204For Sale
 MLS ID #642536, Andy Walker. Consolidated MLS
