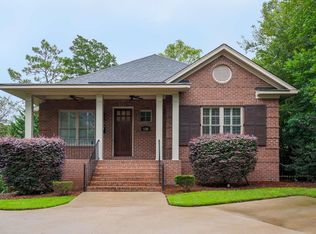
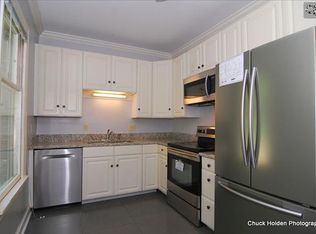
Located less than five minutes from Trenholm Plaza in the historic Melrose Heights neighborhood, welcome to 1516 Shirley Street. This all-brick 1957 home offers more than 2,700 sq ft of living space, with updates throughout while preserving its original charm. A brick pathway leads you to the front door, where inside you’ll find the kitchen to the right, featuring granite countertops, custom wood cabinetry, and bar seating that overlooks the dining area and spacious family room. The family room features a fireplace with wood detailing. Down the hallway, bedrooms 1 and 2 share a full hall bath, while bedroom 3 includes a private en-suite—ideal as a guest bedroom or secondary primary suite. The lower level offers even more living space with an additional family room and the private owner’s suite. The owner’s suite is tucked away for added privacy and features a private bathroom with dual vanities, a tiled shower, a soaking tub. A walk-in closet is located off the bathroom, in addition to hall closets for added storage. The laundry room is also conveniently located downstairs. Outside, the driveway extends to the rear of the property, providing both extra parking and an oversized patio that’s perfect for entertaining. Located minutes from Columbia’s most popular shopping and dining destinations, including the Devine Street District, Trenholm Plaza, and Five Points. Disclaimer: CMLS has not reviewed and, therefore, does not endorse vendors who may appear in listings. Disclaimer: CMLS has not reviewed and, therefore, does not endorse vendors who may appear in listings.
For sale
$589,500
1516 Shirley St, Columbia, SC 29205
4beds
2,766sqft
Single Family Residence
Built in 1957
10,018 Square Feet Lot
$576,600 Zestimate®
$213/sqft
$-- HOA
What's special
Custom wood cabinetryGranite countertopsSoaking tubTiled shower
- 3 days
- 645
- 19
Likely to sell faster than
Zillow last checked:
Listing updated:
Listed by:
Hannah Norman,
Real Broker LLC
Source: Consolidated MLS,MLS#: 644578
Facts & features
Interior
Bedrooms & bathrooms
- Bedrooms: 4
- Bathrooms: 3
- Full bathrooms: 3
- Main level bathrooms: 2
Primary bedroom
- Features: Double Vanity, Tub-Garden, Bath-Private, Separate Shower, Walk-In Closet(s)
- Level: Lower
Bedroom 2
- Features: Bath-Private, Closet-Private, Floors-Hardwood
- Level: Main
Bedroom 3
- Features: Bath-Shared, Closet-Private, Floors-Hardwood
- Level: Main
Bedroom 4
- Features: Bath-Shared, Closet-Private, Floors-Hardwood
- Level: Main
Dining room
- Level: Main
Kitchen
- Features: Bar, Cabinets-Natural, Granite Counters, Backsplash-Tiled
- Level: Main
Living room
- Features: Fireplace, Floors-Hardwood
- Level: Main,Lower
Heating
- Central
Cooling
- Central Air
Appliances
- Included: Counter Cooktop, Dishwasher, Disposal, Microwave Above Stove
- Laundry: Mud Room, Lower Level
Features
- Flooring: Hardwood, Carpet, Tile
- Basement: Crawl Space
- Number of fireplaces: 2
Interior area
- Total structure area: 2,766
- Total interior livable area: 2,766 sqft
Property
Parking
- Total spaces: 3
- Parking features: No Garage
Features
- Stories: 1.5
- Fencing: Partial
Lot
- Size: 10,018 Square Feet
Details
- Parcel number: 139020201
Construction
Type & style
- Home type: SingleFamily
- Architectural style: Traditional
- Property subtype: Single Family Residence
Materials
- Brick-All Sides-AbvFound
Condition
- New construction: No
- Year built: 1957
Utilities & green energy
- Sewer: Public Sewer
- Water: Public
- Utilities for property: Electricity Connected
Community & HOA
Community
- Subdivision: MELROSE HEIGHTS
HOA
- Has HOA: No
Location
- Region: Columbia
Financial & listing details
- Price per square foot: $213/sqft
- Tax assessed value: $164,700
- Annual tax amount: $4,761
- Date on market: 10/8/2026
- Listing agreement: Exclusive Right To Sell
- Road surface type: Paved
Estimated market value
$576,600
$548,000 - $605,000
$3,188/mo
Price history
| Date | Event | Price |
|---|---|---|
| 10/8/2026 | Listed for sale | $589,500-1.3%$213/sqft |
Source:  Consolidated MLS #644578 Report a problem Consolidated MLS #644578 Report a problem | ||
| 9/26/2026 | Listing removed | $597,500$216/sqft |
Source: Consolidated MLS #632470 Report a problem | ||
| 7/6/2026 | Price change | $597,500-1.8%$216/sqft |
Source: Consolidated MLS #632470 Report a problem | ||
| 5/26/2026 | Price change | $608,500-3.3%$220/sqft |
Source: Consolidated MLS #632470 Report a problem | ||
| 4/25/2026 | Listed for sale | $629,000-1.6%$227/sqft |
Source: Consolidated MLS #632470 Report a problem | ||
| 12/27/2025 | Listing removed | $639,000$231/sqft |
Source: Consolidated MLS #618390 Report a problem | ||
| 9/26/2025 | Listed for sale | $639,000-1.6%$231/sqft |
Source: Consolidated MLS #618390 Report a problem | ||
| 9/26/2025 | Listing removed | -- |
Source: Owner Report a problem | ||
| 7/17/2025 | Listed for sale | $649,500+71.1%$235/sqft |
Source: NY State MLS #11538229 Report a problem | ||
| 2/11/2022 | Listing removed | -- |
Source: Consolidated MLS #534186 Report a problem | ||
| 2/5/2022 | Listed for sale | $379,500-0.1%$137/sqft |
Source: Consolidated MLS #534186 Report a problem | ||
| 11/1/2021 | Listing removed | -- |
Source: Consolidated MLS #519950 Report a problem | ||
| 10/4/2021 | Listed for sale | $379,900+24.6%$137/sqft |
Source: Consolidated MLS #519950 Report a problem | ||
| 6/20/2017 | Listing removed | $305,000$110/sqft |
Source: Bob Capes Property Mgmt Inc #425643 Report a problem | ||
| 6/1/2017 | Listed for sale | $305,000-3.1%$110/sqft |
Source: Bob Capes Property Mgmt Inc #425643 Report a problem | ||
| 12/13/2016 | Listing removed | $1,795+8.8%$1/sqft |
Source: Bob Capes Property Mgmt Inc #413552 Report a problem | ||
| 8/25/2015 | Listing removed | $314,900$114/sqft |
Source: Bob Capes Property Mgmt Inc #378913 Report a problem | ||
| 7/22/2015 | Price change | $314,900-4.3%$114/sqft |
Source: Bob Capes Property Mgmt Inc #378913 Report a problem | ||
| 6/17/2015 | Price change | $328,995-1.8%$119/sqft |
Source: Bob Capes Property Mgmt Inc #378913 Report a problem | ||
| 6/2/2015 | Listed for sale | $334,900-0.9%$121/sqft |
Source: Bob Capes Property Mgmt Inc #378913 Report a problem | ||
| 7/30/2013 | Listing removed | $338,000$122/sqft |
Source: Bob Capes Property Mngt., Inc. #335767 Report a problem | ||
| 7/10/2013 | Listed for sale | $338,000+82.7%$122/sqft |
Source: Bob Capes Property Mngt., Inc. #335767 Report a problem | ||
| 12/19/2012 | Listing removed | $1,650$1/sqft |
Source: Bob Capes Property Mngt., Inc. #321116 Report a problem | ||
| 10/31/2012 | Listed for rent | $1,650+3.1%$1/sqft |
Source: Bob Capes Property Mngt., Inc. #321116 Report a problem | ||
| 4/22/2011 | Listing removed | $1,600$1/sqft |
Source: Bob Capes Property Mngt., Inc. #285562 Report a problem | ||
| 7/7/2005 | Sold | $185,000$67/sqft |
Source: Public Record Report a problem | ||
Public tax history
| Year | Property taxes | Tax assessment |
|---|---|---|
| 2022 | $4,761 -0.8% | $9,880 |
| 2021 | $4,800 -1.4% | $9,880 |
| 2020 | $4,868 -0.3% | $9,880 |
| 2019 | $4,881 -3.4% | $9,880 -2.2% |
| 2018 | $5,051 | $10,100 |
| 2017 | $5,051 +2.8% | $10,100 |
| 2016 | $4,912 +2.8% | $10,100 |
| 2015 | $4,777 +0.6% | $10,100 -94% |
| 2014 | $4,748 +0.9% | $168,400 +1567.3% |
| 2013 | $4,706 | $10,100 -8.3% |
| 2012 | -- | $11,010 |
| 2011 | -- | $11,010 |
| 2010 | -- | $11,010 +50% |
| 2009 | -- | $7,340 +15% |
| 2008 | -- | $6,380 |
| 2007 | -- | $6,380 |
| 2006 | -- | $6,380 |
| 2005 | -- | $6,380 +36.3% |
| 2004 | -- | $4,680 |
| 2003 | -- | $4,680 |
| 2002 | -- | $4,680 |
| 2000 | -- | $4,680 |
Find assessor info on the county website
Monthly payment
Est. payment
Payment breakdown
Explore the cost of this home by adjusting the details. Changes won't be saved.Climate risks
Neighborhood: Melrose Heights
Nearby schools
Schools provided by the listing agent
- Elementary: Brennen
- Middle: Crayton
- High: A. C. Flora
- District: Richland One
Source: Consolidated MLS. This data may not be complete. We recommend contacting the local school district to confirm school assignments for this home.

Similar homes
- $650,0003 bd3 ba2.7k sqft3223 Blossom St, Columbia, SC 29205For Sale
 MLS ID #644382, Ashlyn Ancone. Consolidated MLS
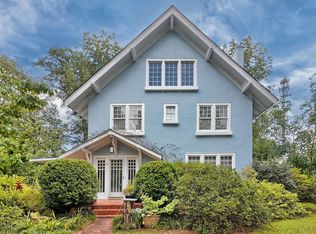
 - $650,0004 bd3 ba2.6k sqft1110 Hagood Ave, Columbia, SC 29205For Sale
 MLS ID #640233, Kate Dixon. Consolidated MLS
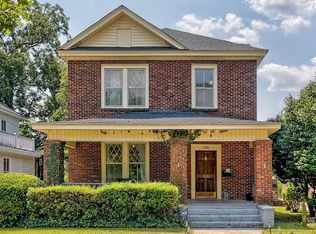
 - $599,0005 bd4 ba2.5k sqft2826 Blossom St, Columbia, SC 29205For Sale
 MLS ID #643016, Kyla Bailey. Consolidated MLS
 - $535,0003 bd3 ba2.3k sqft3720 Heyward St, Columbia, SC 29205For Sale By Owner

