Skip main navigation
Off market
  • $726,300

    1520 Shirley St, Columbia, SC 29205

    4beds
    3,010sqft
    SingleFamily
    Built in 2013
    8,712 Square Feet Lot
    $726,300 Zestimate®
    $241/sqft
    $3,746 Estimated rent

    Home value

    $726,300

    $683,000 - $777,000

    $3,746/mo

    Zestimate® history
    Loading
    Loading...

    Owner options

    List your home for rent

    $3,746/mo

    Rent Zestimate®

    Find your next renter with Zillow Rental Manager. Plus, with online applications, you can quickly screen prospective tenants – for free.

    Learn more

    $3,746/mo

    Rent Zestimate®

    Refinance and save

    $3,458/mo

    Est. payment

    Refinancing to a lower rate could help reduce your monthly payments and save thousands over the life of the loan.

    See today's rates

    $3,458/mo

    Est. payment

    Explore your selling options

    Work with a Zillow partner agent

    Leverage their expertise and Zillow's premium Showcase listings to get your home seen by more buyers.

    Get started

    List with your own agent

    Get your home in front of millions of buyers by listing it on Zillow.

    Learn how to do it

    Sell it yourself

    Take full control of how buyers see your home on Zillow by listing For Sale by Owner (FSBO).

    List your home

    What's special

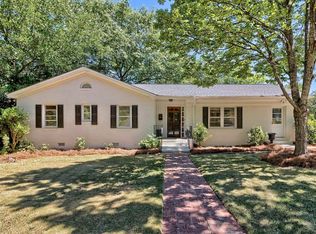
    Charming 4BR/3.5BA home in desirable Melrose Heights with over 3000 square feet. Great curb appeal with a rocking chair front porch perfect for sitting any time of day. High ceilings and hardwoods throughout the main level. Formal dining room through the entrance with wine cooler. Kitchen is open to the living room and boasts granite countertops, tiled backsplash, island with bar seating, high-end appliances and recessed lighting. Living room with built-ins, fireplace, recessed lighting and French doors leading to the rear porch with a fireplace. Private master suite on the main level with spacious bathroom featuring double vanity, tub, tiled walk-in shower and separate water closet. Large walk-in master California closet providing all the closet space you could ever need. Two bedrooms on the lower level with shared bathroom with double vanity. Fourth bedroom is downstairs with a private bathroom. Additional flex space on the lower level. Flat, fully fenced backyard is great for entertaining. Close to shopping, UofSC, hospitals and more. This neighborhood gem is ready for you to move in!

    This property is off market, which means it's not currently listed for sale or rent on Zillow. This may be different from what's available on other websites or public sources.

    Facts & features

    Interior

    Bedrooms & bathrooms
    • Bedrooms: 4
    • Bathrooms: 4
    • Full bathrooms: 3
    • 1/2 bathrooms: 1
    • Main level bathrooms: 2
    Heating
    • Forced air, Gas
    Cooling
    • Central
    Appliances
    • Included: Dishwasher, Garbage disposal, Microwave, Range / Oven
    • Laundry: Laundry Closet, Heated Space
    Features
    • Recessed Lighting, High Ceilings, Bookcases, Ceiling Fan, Floors-Hardwood, Molding, Bookcase
    • Flooring: Tile, Carpet, Hardwood
    • Doors: French Doors
    • Basement: Finished
    • Attic: Pull Down Stairs, Storage
    • Has fireplace: Yes
    • Furnished: Yes
    Interior area
    • Total interior livable area: 3,010 sqft

    Property

    Features
    • Patio & porch: Deck, Patio, Front Porch
    • Exterior features: Brick
    • Fencing: Partial, Rear Only Other, Rear Only Aluminum
    Lot
    • Size: 8,712 sqft
    Details
    • Parcel number: 139030807

    Construction

    Type & style
    • Home type: SingleFamily
    • Architectural style: Traditional
    Materials
    • Roof: Composition
    Condition
    • Year built: 2013

    Utilities & green energy

    • Sewer: Public Sewer
    • Water: Public
    • Utilities for property: Cable Available

    Community & neighborhood

    Location
    • Region: Columbia

    Other

    Other facts
    • Sewer: Public Sewer
    • WaterSource: Public
    • Flooring: Carpet, Tile, Hardwood
    • RoadSurfaceType: Paved
    • Appliances: Dishwasher, Disposal, Gas Range, Built-In Range, Microwave Built In, Counter Cooktop, Stove Exhaust Vented Exte
    • FireplaceYN: true
    • Furnished: Furnished
    • HeatingYN: true
    • Utilities: Cable Available
    • PatioAndPorchFeatures: Deck, Patio, Front Porch
    • CoolingYN: true
    • FoundationDetails: Slab
    • FireplacesTotal: 2
    • CurrentFinancing: Conventional, Cash, FHA-VA
    • ArchitecturalStyle: Traditional
    • MainLevelBathrooms: 2
    • Fencing: Partial, Rear Only Other, Rear Only Aluminum
    • ParkingFeatures: No Garage
    • DoorFeatures: French Doors
    • Cooling: Central Air
    • InteriorFeatures: Recessed Lighting, High Ceilings, Bookcases, Ceiling Fan, Floors-Hardwood, Molding, Bookcase
    • Attic: Pull Down Stairs, Storage
    • RoomKitchenFeatures: Granite Counters, Kitchen Island, Pantry, Recessed Lighting, Eat-in Kitchen, Floors-Hardwood, Cabinets-Stained, Bar
    • RoomMasterBedroomFeatures: Ceiling Fan(s), Walk-In Closet(s), High Ceilings, Double Vanity, Bath-Private, Separate Shower, Tub-Garden, Closet-Private, Separate Water Closet, Floors-Hardwood
    • RoomBedroom2Features: Ceiling Fan(s), Walk-In Closet(s), High Ceilings, Bath-Private, Closet-Private
    • RoomBedroom4Features: Ceiling Fan(s), Walk-In Closet(s), High Ceilings, Double Vanity, Bath-Shared, Tub-Shower, Closet-Private
    • RoomBedroom3Features: Walk-In Closet(s), High Ceilings, Double Vanity, Bath-Shared, Closet-Private, Tub-Shower
    • RoomBedroom2Level: Basement
    • RoomBedroom3Level: Basement
    • RoomLivingRoomLevel: Basement
    • RoomBedroom4Level: Basement
    • RoomDiningRoomFeatures: Wet Bar, High Ceilings, Floors-Hardwood, Molding
    • LaundryFeatures: Laundry Closet, Heated Space
    • RoomDiningRoomLevel: Main
    • RoomKitchenLevel: Main
    • Heating: Fireplace(s), Gas 1st Lvl
    • RoomMasterBedroomLevel: Main
    • Basement: Yes
    • ConstructionMaterials: Brick-All Sides-AbvFound
    • RoomLivingRoomFeatures: Ceiling Fan, Recessed Lights
    • MlsStatus: Active
    • Road surface type: Paved

    Price history

    DateEventPrice
    11/15/2020Sold$480,000-3%$159/sqft
    Source: Public Record Report a problem
    9/18/2020Listed for sale$495,000+21.4%$164/sqft
    Source: The Moore Company #502811 Report a problem
    9/17/2013Sold$407,900+254.7%$136/sqft
    Source: Public Record Report a problem
    8/19/2003Sold$115,000$38/sqft
    Source: Public Record Report a problem

    Public tax history

    YearProperty taxesTax assessment
    2022$3,481 -75.1%$19,200 -33.3%
    2021$13,992 +435.9%$28,800 +117.9%
    2020$2,611 -0.7%$13,220
    2019$2,629 -20.7%$13,220 -18.9%
    2018$3,317 $16,300
    2017-- $16,300
    2016$3,230 +3.7%$16,300
    2015$3,115 +0%$16,300 -96%
    2014$3,115 +0.1%$407,400 +2399.4%
    2013$3,112 $16,300 +881.9%
    2012-- $1,660
    2011-- $1,660
    2010-- $1,660
    2009-- $1,660 +15.3%
    2008-- $1,440
    2007-- $1,440
    2006-- $1,440
    2005-- $1,440 +60%
    2004-- $900
    2003-- $900
    2002-- $900
    2000-- $900

    Find assessor info on the county website

    Neighborhood: Melrose Heights

    Nearby schools

    GreatSchools rating
    Schools provided by the listing agent
    • Elementary: Brennen
    • Middle: Crayton
    • High: A. C. Flora
    • District: Richland One

    Source: The MLS. This data may not be complete. We recommend contacting the local school district to confirm school assignments for this home.

    Get a cash offer in 3 minutes
    Find out how much your home could sell for in as little as 3 minutes with a no-obligation cash offer.
    Estimated market value
    $726,300
    Get a cash offer in 3 minutes
    Find out how much your home could sell for in as little as 3 minutes with a no-obligation cash offer.
    Estimated market value
    $726,300