Welcome to 2826 Blossom Street, a beautifully updated home in the heart of Shandon, one of Columbia's most sought-after neighborhoods. Offering 5 bedrooms, 3 full bathrooms, and a newly added half bath, this spacious residence perfectly blends timeless character with modern updates.Inside, you'll find beautiful hardwood floors, soaring ceilings, and an abundance of natural light throughout. The newly renovated kitchen serves as the heart of the home, featuring stylish finishes and an ideal layout for both everyday living and entertaining. Thoughtful improvements throughout the home ensure it's move-in ready while maintaining its classic Shandon charm.Step outside to discover an incredible backyard retreat with ample off-street parking, a covered gathering area perfect for hosting, and a storage shed that conveys with the property for added convenience.Ideally located just minutes from the University of South Carolina, Devine Street, Five Points, and downtown Columbia, this home offers the perfect combination of historic charm, modern updates, and an unbeatable location. **Currently leased for the 2026–2027 University of South Carolina school year**, this property presents an outstanding turnkey investment opportunity with immediate rental income already in place.Whether you're looking to expand your investment portfolio or secure a premier property in one of Columbia's most desirable neighborhoods, don't miss the opportunity to own this exceptional Shandon home. Disclaimer: CMLS has not reviewed and, therefore, does not endorse vendors who may appear in listings.
For sale
$599,000
2826 Blossom St, Columbia, SC 29205
5beds
2,528sqft
Single Family Residence
Built in 1940
-- sqft lot
$585,500 Zestimate®
$237/sqft
$-- HOA
What's special
Historic charmBeautifully updated homeAmple off-street parkingStylish finishesSpacious residenceNewly added half bathModern updates
- 29 days
- 1,469
- 51
Zillow last checked:
Listing updated:
Listed by:
Kyla Bailey,
Better Homes and Gardens Real Est Medley
Source: Consolidated MLS,MLS#: 643016
Facts & features
Interior
Bedrooms & bathrooms
- Bedrooms: 5
- Bathrooms: 4
- Full bathrooms: 3
- 1/2 bathrooms: 1
- Partial bathrooms: 1
- Main level bathrooms: 3
Primary bedroom
- Level: Main
Bedroom 2
- Level: Main
Bedroom 3
- Level: Second
Bedroom 4
- Level: Second
Bedroom 5
- Level: Second
Heating
- Central
Cooling
- Central Air
Features
- Basement: Crawl Space
- Number of fireplaces: 1
Interior area
- Total structure area: 2,528
- Total interior livable area: 2,528 sqft
Property
Parking
- Total spaces: 3
- Parking features: Detached Carport
- Garage spaces: 3
- Carport spaces: 3
Features
- Stories: 2
Details
- Parcel number: 113150309
Construction
Type & style
- Home type: SingleFamily
- Architectural style: Traditional
- Property subtype: Single Family Residence
Materials
- Brick-All Sides-AbvFound
Condition
- New construction: No
- Year built: 1940
Utilities & green energy
- Sewer: Public Sewer
- Water: Public
Community & HOA
Community
- Subdivision: SHANDON
HOA
- Has HOA: No
Location
- Region: Columbia
Financial & listing details
- Price per square foot: $237/sqft
- Tax assessed value: $400,000
- Annual tax amount: $11,566
- Date on market: 9/14/2026
- Listing agreement: Exclusive Right To Sell
- Road surface type: Paved
Estimated market value
$585,500
$556,000 - $615,000
$2,827/mo
Price history
| Date | Event | Price |
|---|---|---|
| 9/14/2026 | Listed for sale | $599,000-14.3%$237/sqft |
Source:  Consolidated MLS #643016 Report a problem Consolidated MLS #643016 Report a problem | ||
| 9/2/2026 | Listing removed | $699,000$277/sqft |
Source: Consolidated MLS #639790 Report a problem | ||
| 7/31/2026 | Listed for sale | $699,000+74.8%$277/sqft |
Source: Consolidated MLS #639790 Report a problem | ||
| 11/23/2021 | Sold | $400,000$158/sqft |
Source: Public Record Report a problem | ||
Public tax history
| Year | Property taxes | Tax assessment |
|---|---|---|
| 2022 | $11,566 +388% | $24,000 +89.6% |
| 2021 | $2,370 -5.2% | $12,660 |
| 2020 | $2,500 -0.7% | $12,660 |
| 2019 | $2,518 +9.1% | $12,660 +11.6% |
| 2018 | $2,307 | $11,340 |
| 2017 | $2,307 +2.7% | $11,340 |
| 2016 | $2,247 +3.7% | $11,340 |
| 2015 | $2,166 0% | $11,340 -96% |
| 2014 | $2,166 +0.1% | $283,600 +2400.9% |
| 2013 | $2,164 | $11,340 +6.3% |
| 2012 | -- | $10,670 |
| 2011 | -- | $10,670 |
| 2010 | -- | $10,670 |
| 2009 | -- | $10,670 +15% |
| 2008 | -- | $9,280 |
| 2007 | -- | $9,280 |
| 2006 | -- | $9,280 |
| 2005 | -- | $9,280 -10.7% |
| 2004 | -- | $10,390 +50.1% |
| 2003 | -- | $6,920 |
| 2002 | -- | $6,920 |
| 2000 | -- | $6,920 |
Find assessor info on the county website
Monthly payment
Est. payment
Payment breakdown
Explore the cost of this home by adjusting the details. Changes won't be saved.Climate risks
Neighborhood: Shandon
Nearby schools
Schools provided by the listing agent
- Elementary: Rosewood
- Middle: Hand
- High: Dreher
- District: Richland One
Source: Consolidated MLS. This data may not be complete. We recommend contacting the local school district to confirm school assignments for this home.

Similar homes
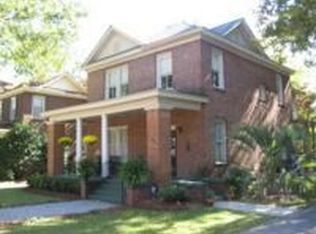
- $589,5004 bd3 ba2.7k sqft1516 Shirley St, Columbia, SC 29205For Sale
 MLS ID #644578, Hannah Norman. Consolidated MLS
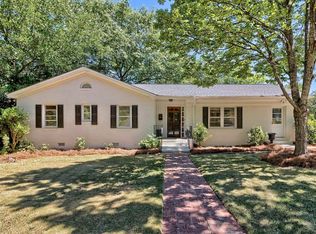
 - $650,0004 bd3 ba2.6k sqft1110 Hagood Ave, Columbia, SC 29205For Sale
 MLS ID #640233, Kate Dixon. Consolidated MLS
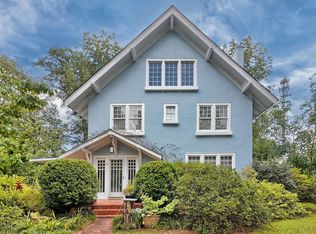
 - $650,0003 bd3 ba2.7k sqft3223 Blossom St, Columbia, SC 29205For Sale
 MLS ID #644382, Ashlyn Ancone. Consolidated MLS
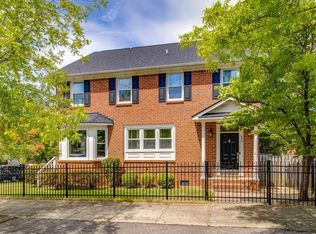
 - $620,0004 bd3 ba2.7k sqft435 Barnwell St, Columbia, SC 29205For Sale
 MLS ID #641636, Lindsay Eaton. Consolidated MLS
