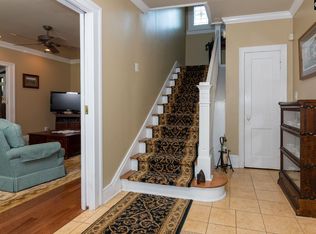
OPEN HOUSE!! SUNDAY OCT 4 FROM 2-4!! Rare Melrose Heights retreat on over half an acre! This historic 4BR/2.5BA home features hardwood floors, smooth ceilings, formal living & dining rooms, and a family room with wood-burning fireplace. 3 bedrooms boast walk-in closets; flexible 3rd-floor room ideal for primary suite or teen retreat. Walk-in attic storage. Lush grounds with Camellias, Azaleas & a Fruit Orchard (pecan, citrus, plum, persimmon, pomegranate, fig, blueberry). Heated/cooled detached Studio w/ 240V. Minutes to USC, downtown & the Vista! Disclaimer: CMLS has not reviewed and, therefore, does not endorse vendors who may appear in listings.
For sale
Price cut: $25K (9/16)
$650,000
1110 Hagood Ave, Columbia, SC 29205
4beds
2,643sqft
Single Family Residence
Built in 1910
0.6 Acres Lot
$633,500 Zestimate®
$246/sqft
$-- HOA
What's special
Hardwood floorsWalk-in attic storageSmooth ceilings
- 74 days
- 1,184
- 65
Zillow last checked:
Listing updated:
Listed by:
Kate Dixon,
Carter Realty, Inc
Source: Consolidated MLS,MLS#: 640233
Facts & features
Interior
Bedrooms & bathrooms
- Bedrooms: 4
- Bathrooms: 3
- Full bathrooms: 2
- 1/2 bathrooms: 1
- Partial bathrooms: 1
- Main level bathrooms: 2
Rooms
- Room types: Bonus Room, Bonus-Unfinished
Primary bedroom
- Features: Walk-In Closet(s), Ceiling Fan(s), Floors-Hardwood
- Level: Second
Bedroom 2
- Features: Walk-In Closet(s), Ceiling Fan(s), Floors-Hardwood
- Level: Second
Bedroom 3
- Features: Walk-In Closet(s), Ceiling Fan(s), Floors-Hardwood
- Level: Second
Bedroom 4
- Features: Ceiling Fan(s), Floors-Hardwood
- Level: Second
Dining room
- Features: French Doors, Floors-Hardwood, Molding, Butlers Pantry
- Level: Main
Great room
- Level: Main
Kitchen
- Features: Floors-Vinyl, Cabinets-Painted, Counter Tops-Quartz
- Level: Main
Living room
- Features: French Doors, Floors-Hardwood, Molding
- Level: Main
Heating
- Central, Gas 1st Lvl, Gas 2nd Lvl
Cooling
- Central Air
Appliances
- Included: Built-In Range, Counter Cooktop, Gas Range, Dishwasher, Dryer, Refrigerator, Washer, Microwave Countertop, Electric Water Heater
- Laundry: Mud Room, Main Level
Features
- Bookcases, Ceiling Fan(s), Built-in Features
- Flooring: Hardwood, Luxury Vinyl, Vinyl
- Doors: Storm Door(s), French Doors
- Windows: Skylight(s)
- Basement: Crawl Space
- Attic: Storage,Attic Access
- Number of fireplaces: 1
- Fireplace features: Masonry, Wood Burning
Interior area
- Total structure area: 2,643
- Total interior livable area: 2,643 sqft
Video & virtual tour
Property
Parking
- Parking features: No Garage
Features
- Stories: 3
- Fencing: Partial
Lot
- Size: 0.6 Acres
- Dimensions: 110 x 227
Details
- Additional structures: Shed(s), Studio
- Parcel number: 139011817
Construction
Type & style
- Home type: SingleFamily
- Architectural style: Traditional
- Property subtype: Single Family Residence
Materials
- Stucco - Hard Coat
Condition
- New construction: No
- Year built: 1910
Utilities & green energy
- Sewer: Public Sewer
- Water: Public
- Utilities for property: Cable Connected, Electricity Connected
Green energy
- Energy generation: Solar
Community & HOA
Community
- Features: Sidewalks
- Subdivision: MELROSE HEIGHTS
HOA
- Has HOA: No
Location
- Region: Columbia
Financial & listing details
- Price per square foot: $246/sqft
- Tax assessed value: $359,500
- Annual tax amount: $2,607
- Date on market: 8/6/2026
- Listing agreement: Exclusive Right To Sell
- Road surface type: Paved
Estimated market value
$633,500
$602,000 - $665,000
$2,878/mo
Price history
| Date | Event | Price |
|---|---|---|
| 9/16/2026 | Price change | $650,000-3.7%$246/sqft |
Source:  Consolidated MLS #640233 Report a problem Consolidated MLS #640233 Report a problem | ||
| 9/3/2026 | Price change | $675,000-3.6%$255/sqft |
Source: Consolidated MLS #640233 Report a problem | ||
| 8/6/2026 | Listed for sale | $700,000+171.8%$265/sqft |
Source: Consolidated MLS #640233 Report a problem | ||
| 5/4/2005 | Sold | $257,500$97/sqft |
Source: Public Record Report a problem | ||
Public tax history
| Year | Property taxes | Tax assessment |
|---|---|---|
| 2022 | $2,607 -3.2% | $14,380 |
| 2021 | $2,693 -5.2% | $14,380 |
| 2020 | $2,840 -0.7% | $14,380 |
| 2019 | $2,860 +12.5% | $14,380 +15% |
| 2018 | $2,543 | $12,500 |
| 2017 | $2,543 +2.7% | $12,500 +0.5% |
| 2016 | $2,477 +4.2% | $12,440 |
| 2015 | $2,377 0% | $12,440 -96% |
| 2014 | $2,377 +0.1% | $311,100 +2400.8% |
| 2013 | $2,374 | $12,440 +15% |
| 2012 | -- | $10,820 |
| 2011 | -- | $10,820 |
| 2010 | -- | $10,820 |
| 2009 | -- | $10,820 +15% |
| 2008 | -- | $9,410 |
| 2007 | -- | $9,410 |
| 2006 | -- | $9,410 |
| 2005 | -- | $9,410 +40.4% |
| 2004 | -- | $6,700 |
| 2003 | -- | $6,700 |
| 2002 | -- | $6,700 |
| 2000 | -- | $6,700 |
Find assessor info on the county website
Monthly payment
Est. payment
Payment breakdown
Explore the cost of this home by adjusting the details. Changes won't be saved.Climate risks
Neighborhood: Melrose Heights
Nearby schools
Schools provided by the listing agent
- Elementary: Brennen
- Middle: Crayton
- High: A. C. Flora
- District: Richland One
Source: Consolidated MLS. This data may not be complete. We recommend contacting the local school district to confirm school assignments for this home.
Similar homes
- $589,5004 bd3 ba2.7k sqft1516 Shirley St, Columbia, SC 29205For Sale
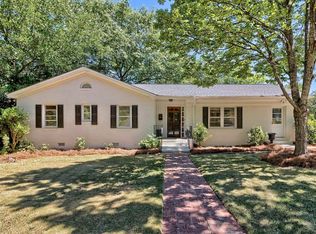 MLS ID #644578, Hannah Norman. Consolidated MLS
 - $650,0003 bd3 ba2.7k sqft3223 Blossom St, Columbia, SC 29205For Sale
 MLS ID #644382, Ashlyn Ancone. Consolidated MLS
 - $665,0004 bd3 ba2.7k sqft304 S Saluda Ave, Columbia, SC 29205For Sale
 MLS ID #634926, Hannah Miles. Consolidated MLS
 - $620,0004 bd3 ba2.7k sqft435 Barnwell St, Columbia, SC 29205For Sale
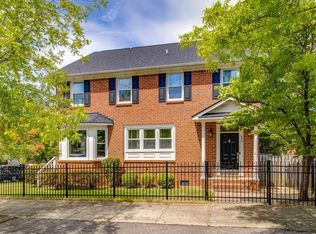 MLS ID #641636, Lindsay Eaton. Consolidated MLS
