Welcome to this timeless brick estate, nestled on one of Columbia’s most desirable streets in the highly sought-after Hollywood-Rose Hill neighborhood. Built in 1930, this 4-bedroom, 3-bath home is full of classic charm, character, and elegance while offering the comfort and functionality desired for modern living. Inside, you will find beautiful hardwood floors across the downstairs level and plantation shutters featured throughout the home, multiple spacious living areas, and a gorgeous fireplace that adds warmth and charm. The spacious office/library provides the perfect space for working from home, reading, or additional entertaining. The eat-in kitchen features granite countertops, ample cabinetry, and flows seamlessly into the home’s inviting living spaces. A spacious mudroom adds everyday practicality and extra storage. The oversized primary suite offers a private retreat with generous space and timeless appeal. Outside, a storage shed provides additional space for tools, lawn equipment, or hobbies. Every corner of this home reflects the craftsmanship and character that make historic properties so special. Located just minutes from the University of South Carolina, Five Points, Downtown Columbia, shopping, dining, and entertainment, this home combines historic elegance with an unbeatable location in one of Columbia’s most established and desirable neighborhoods. Disclaimer: CMLS has not reviewed and, therefore, does not endorse vendors who may appear in listings.
For sale
Price cut: $15K (8/15)
$665,000
304 S Saluda Ave, Columbia, SC 29205
4beds
2,738sqft
Single Family Residence
Built in 1930
0.3 Acres Lot
$649,700 Zestimate®
$243/sqft
$-- HOA
What's special
Timeless brick estateAmple cabinetry
- 143 days
- 811
- 64
Zillow last checked:
Listing updated:
Listed by:
Hannah Miles,
Montgomery and Moore Real Estate
Source: Consolidated MLS,MLS#: 634926
Facts & features
Interior
Bedrooms & bathrooms
- Bedrooms: 4
- Bathrooms: 3
- Full bathrooms: 3
- Main level bathrooms: 2
Rooms
- Room types: Office
Primary bedroom
- Features: Bath-Private, Separate Shower, Sitting Room, Walk-In Closet(s), Whirlpool, Vaulted Ceiling(s), High Ceilings, Closet-Private, Recessed Lighting
- Level: Second
Bedroom 2
- Features: High Ceilings, Ceiling Fan(s), Closet-Private, Floors-Hardwood
- Level: Main
Bedroom 3
- Features: High Ceilings, Ceiling Fan(s), Closet-Private, Floors-Hardwood
- Level: Main
Bedroom 4
- Features: High Ceilings, Ceiling Fan(s), Closet-Private, Floors-Hardwood
- Level: Main
Dining room
- Features: French Doors, Floors-Hardwood, Molding, High Ceilings
- Level: Main
Kitchen
- Features: Eat-in Kitchen, Galley, Floors-Hardwood, Granite Counters, Backsplash-Tiled, Cabinets-Painted, Recessed Lighting
- Level: Main
Living room
- Features: Fireplace, Floors-Hardwood, Molding, Ceilings-High (over 9 Ft), Ceiling Fan, Recessed Lights
- Level: Main
Heating
- Central
Cooling
- Central Air
Appliances
- Included: Smooth Surface, Dryer, Refrigerator, Washer
- Laundry: Mud Room, Main Level
Features
- Flooring: Hardwood, Carpet
- Basement: Crawl Space
- Number of fireplaces: 1
- Fireplace features: Wood Burning
Interior area
- Total structure area: 2,738
- Total interior livable area: 2,738 sqft
Property
Parking
- Parking features: No Garage
Features
- Stories: 2
- Patio & porch: Deck
- Fencing: Rear Only Wood,Rear Only-Chain Link
Lot
- Size: 0.3 Acres
Details
- Additional structures: Shed(s)
- Parcel number: 113090607
Construction
Type & style
- Home type: SingleFamily
- Architectural style: Bungalow,Traditional,Craftsman
- Property subtype: Single Family Residence
Materials
- Brick-All Sides-AbvFound
Condition
- New construction: No
- Year built: 1930
Utilities & green energy
- Sewer: Public Sewer
- Water: Public
- Utilities for property: Electricity Connected
Community & HOA
Community
- Subdivision: HOLLYWOOD / ROSE HILL
HOA
- Has HOA: No
Location
- Region: Columbia
Financial & listing details
- Price per square foot: $243/sqft
- Tax assessed value: $375,000
- Annual tax amount: $2,719
- Date on market: 5/22/2026
- Listing agreement: Exclusive Right To Sell
- Road surface type: Paved
Estimated market value
$649,700
$617,000 - $682,000
$4,392/mo
Price history
| Date | Event | Price |
|---|---|---|
| 8/15/2026 | Price change | $665,000-2.2%$243/sqft |
Source:  Consolidated MLS #634926 Report a problem Consolidated MLS #634926 Report a problem | ||
| 5/24/2026 | Listed for sale | $680,000+0.7%$248/sqft |
Source: Consolidated MLS #634926 Report a problem | ||
| 5/1/2026 | Listing removed | -- |
Source: Owner Report a problem | ||
| 3/9/2026 | Listed for sale | $675,000+37.8%$247/sqft |
Source: Owner Report a problem | ||
| 1/28/2022 | Sold | $490,000-4.5%$179/sqft |
Source: Public Record Report a problem | ||
| 10/19/2021 | Listed for sale | $513,000+36.8%$187/sqft |
Source: Consolidated MLS #528466 Report a problem | ||
| 6/10/2019 | Sold | $375,000$137/sqft |
Source: Public Record Report a problem | ||
| 3/29/2019 | Price change | $375,000-1.3%$137/sqft |
Source: The ART of Real Estate LLC #467917 Report a problem | ||
| 2/14/2019 | Price change | $379,900-5%$139/sqft |
Source: Front Porch Realty LLC #462036 Report a problem | ||
| 1/10/2019 | Price change | $399,900-3.6%$146/sqft |
Source: Front Porch Realty LLC #462036 Report a problem | ||
| 10/7/2018 | Price change | $414,900-2.4%$152/sqft |
Source: Front Porch Realty LLC #455398 Report a problem | ||
| 9/7/2018 | Price change | $424,900-3.2%$155/sqft |
Source: Front Porch Realty LLC #455398 Report a problem | ||
| 8/28/2018 | Listed for sale | $439,000+32%$160/sqft |
Source: Front Porch Realty LLC #455398 Report a problem | ||
| 6/21/2013 | Sold | $332,500-0.7%$121/sqft |
Source: Public Record Report a problem | ||
| 2/28/2013 | Listing removed | $335,000$122/sqft |
Source: PMRE, LLC d/b/aPrudential Midlands Real Estate #326450 Report a problem | ||
| 2/16/2013 | Pending sale | $335,000$122/sqft |
Source: PMRE, LLC d/b/aPrudential Midlands Real Estate #326450 Report a problem | ||
| 2/15/2013 | Listed for sale | $335,000+12%$122/sqft |
Source: PMRE, LLC d/b/aPrudential Midlands Real Estate #326450 Report a problem | ||
| 6/22/2011 | Sold | $299,000-0.3%$109/sqft |
Source: Public Record Report a problem | ||
| 3/28/2011 | Price change | $299,900-7.7%$110/sqft |
Source: EXIT Real Estate Solutions #275307 Report a problem | ||
| 3/3/2011 | Listed for sale | $324,900-3.7%$119/sqft |
Source: EXIT Real Estate Solutions #275307 Report a problem | ||
| 9/4/2010 | Listed for sale | $337,500+35%$123/sqft |
Source: EXIT Real Estate Solutions #275307 Report a problem | ||
| 12/18/2002 | Sold | $250,000+127.3%$91/sqft |
Source: Public Record Report a problem | ||
| 12/7/2001 | Sold | $110,000$40/sqft |
Source: Public Record Report a problem | ||
Public tax history
| Year | Property taxes | Tax assessment |
|---|---|---|
| 2022 | $2,719 -75.1% | $15,000 -33.3% |
| 2021 | $10,931 -1.4% | $22,500 |
| 2020 | $11,087 +289.8% | $22,500 +57.3% |
| 2019 | $2,844 +5.1% | $14,300 +7.5% |
| 2018 | $2,706 | $13,300 |
| 2017 | $2,706 +2.7% | $13,300 |
| 2016 | $2,635 +3.7% | $13,300 |
| 2015 | $2,541 | $13,300 -94.3% |
| 2014 | $2,541 +0.1% | $232,300 +1646.6% |
| 2013 | $2,539 | $13,300 +11.2% |
| 2012 | -- | $11,960 +4.8% |
| 2011 | -- | $11,410 |
| 2010 | -- | $11,410 |
| 2009 | -- | $11,410 +15% |
| 2008 | -- | $9,920 |
| 2007 | -- | $9,920 |
| 2006 | -- | $9,920 |
| 2005 | -- | $9,920 +39.1% |
| 2004 | -- | $7,130 |
| 2003 | -- | $7,130 -22.7% |
| 2002 | -- | $9,220 |
| 2000 | -- | $9,220 |
Find assessor info on the county website
Monthly payment
Est. payment
Payment breakdown
Explore the cost of this home by adjusting the details. Changes won't be saved.Climate risks
Neighborhood: Hollywood - Rosehill
Nearby schools
Schools provided by the listing agent
- Elementary: A.C. Moore
- Middle: Hand
- High: Dreher
- District: Richland One
Source: Consolidated MLS. This data may not be complete. We recommend contacting the local school district to confirm school assignments for this home.

Similar homes
- $699,0004 bd3 ba3.1k sqft2225 Terrace Way, Columbia, SC 29205For Sale
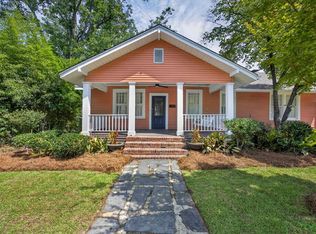 MLS ID #644180, Stephanie Vollmer. Consolidated MLS
 - $650,0003 bd3 ba2.7k sqft3223 Blossom St, Columbia, SC 29205For Sale
 MLS ID #644382, Ashlyn Ancone. Consolidated MLS
 - $620,0004 bd3 ba2.7k sqft435 Barnwell St, Columbia, SC 29205For Sale
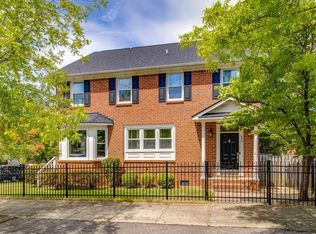 MLS ID #641636, Lindsay Eaton. Consolidated MLS
 - $589,5004 bd3 ba2.7k sqft1516 Shirley St, Columbia, SC 29205For Sale
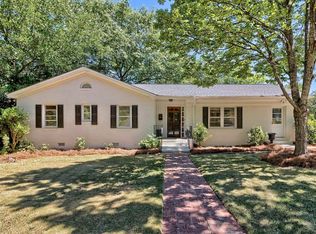 MLS ID #644578, Hannah Norman. Consolidated MLS
