Welcome to 305 S Saluda Avenue, a charming 3-bedroom home on a corner lot in Columbia’s highly desirable Hollywood-Rose Hill neighborhood. With approximately 1,894 square feet, this home offers beautiful hardwood floors, high ceilings, and spacious rooms filled with character. The flexible floor plan includes a large living room, dining room, kitchen with granite countertops, and a separate home office—perfect for working from home or creating an additional flex space.Priced with future updates in mind, this home offers a wonderful opportunity to move in and make improvements over time to create a space that reflects your own style. Outside, enjoy the inviting front porch with porch swing, a fenced backyard, and two storage sheds for added convenience.Located within walking distance of neighborhood shops, restaurants, and local favorites, with easy access to the University of South Carolina, downtown Columbia, major interstates, and surrounding in-town neighborhoods. Situated on approximately .20 acres, 305 S Saluda Avenue combines location, space, character, and the opportunity to make it your own. Disclaimer: CMLS has not reviewed and, therefore, does not endorse vendors who may appear in listings.
For sale
Price cut: $6K (10/7)
$389,000
305 S Saluda Ave, Columbia, SC 29205
3beds
1,897sqft
Single Family Residence
Built in 1940
8,712 Square Feet Lot
$384,800 Zestimate®
$205/sqft
$-- HOA
What's special
Separate home officeCorner lotKitchen with granite countertopsHigh ceilingsBeautiful hardwood floorsDining roomFenced backyard
- 40 days
- 1,715
- 109
Likely to sell faster than
Zillow last checked:
Listing updated:
Listed by:
Scarlett Herbkersman,
Coldwell Banker Realty
Source: Consolidated MLS,MLS#: 642501
Facts & features
Interior
Bedrooms & bathrooms
- Bedrooms: 3
- Bathrooms: 2
- Full bathrooms: 2
- Main level bathrooms: 2
Primary bedroom
- Features: Ceiling Fan(s)
- Level: Main
Bedroom 2
- Features: Ceiling Fan(s), Floors-Hardwood
- Level: Main
Bedroom 3
- Features: Ceiling Fan(s), Floors-Hardwood
- Level: Main
Dining room
- Level: Main
Kitchen
- Features: Floors-Vinyl
- Level: Main
Living room
- Features: Floors-Hardwood, Ceiling Fan(s)
- Level: Main
Heating
- Central
Cooling
- Central Air
Appliances
- Included: Free-Standing Range, Dishwasher, Dryer, Refrigerator, Washer
- Laundry: In Bathroom, Main Level
Features
- Flooring: Hardwood, Vinyl, Carpet
- Basement: Crawl Space
- Number of fireplaces: 3
Interior area
- Total structure area: 1,897
- Total interior livable area: 1,897 sqft
Property
Parking
- Total spaces: 3
- Parking features: No Garage
Features
- Stories: 1
- Fencing: Chain Link
Lot
- Size: 8,712 Square Feet
- Dimensions: 60 x 145 x 60 x 145
Details
- Parcel number: 113090304
Construction
Type & style
- Home type: SingleFamily
- Architectural style: Traditional
- Property subtype: Single Family Residence
Materials
- Vinyl
Condition
- New construction: No
- Year built: 1940
Utilities & green energy
- Sewer: Public Sewer
- Water: Public
- Utilities for property: Electricity Connected
Community & HOA
Community
- Subdivision: HOLLYWOOD / ROSE HILL
HOA
- Has HOA: No
Location
- Region: Columbia
Financial & listing details
- Price per square foot: $205/sqft
- Tax assessed value: $270,000
- Annual tax amount: $1,958
- Date on market: 9/5/2026
- Listing agreement: Exclusive Right To Sell
- Road surface type: Paved
Estimated market value
$384,800
$366,000 - $404,000
$1,983/mo
Price history
| Date | Event | Price |
|---|---|---|
| 10/7/2026 | Price change | $389,000-1.5%$205/sqft |
Source:  Consolidated MLS #642501 Report a problem Consolidated MLS #642501 Report a problem | ||
| 9/25/2026 | Price change | $395,000-1%$208/sqft |
Source: Consolidated MLS #642501 Report a problem | ||
| 9/6/2026 | Listed for sale | $399,000-2.7%$210/sqft |
Source: Consolidated MLS #642501 Report a problem | ||
| 8/27/2026 | Listing removed | $409,900$216/sqft |
Source: Consolidated MLS #629317 Report a problem | ||
| 8/1/2026 | Listed for sale | $409,900$216/sqft |
Source: Consolidated MLS #629317 Report a problem | ||
| 8/1/2026 | Pending sale | $409,900$216/sqft |
Source: Consolidated MLS #629317 Report a problem | ||
| 7/17/2026 | Contingent | $409,900$216/sqft |
Source: Consolidated MLS #629317 Report a problem | ||
| 7/3/2026 | Price change | $409,900-2.6%$216/sqft |
Source: Consolidated MLS #629317 Report a problem | ||
| 5/30/2026 | Price change | $420,900-4.3%$222/sqft |
Source: Consolidated MLS #629317 Report a problem | ||
| 5/6/2026 | Price change | $439,900-2.2%$232/sqft |
Source: Consolidated MLS #629317 Report a problem | ||
| 3/17/2026 | Listed for sale | $449,900+66.6%$237/sqft |
Source: Consolidated MLS #629317 Report a problem | ||
| 7/16/2021 | Sold | $270,000+28%$142/sqft |
Source: Public Record Report a problem | ||
| 4/18/2017 | Sold | $211,000-8.1%$111/sqft |
Source: Public Record Report a problem | ||
| 1/6/2017 | Listed for sale | $229,500-3%$121/sqft |
Source: RE/MAX Midlands Realty #415206 Report a problem | ||
| 7/1/2016 | Listed for sale | $236,500$125/sqft |
Source: RE/MAX Midlands Realty #404293 Report a problem | ||
| 2/11/2016 | Listing removed | $236,500$125/sqft |
Source: RE/MAX MIDLANDS REALTY #391114 Report a problem | ||
| 12/15/2015 | Listed for sale | $236,500$125/sqft |
Source: RE/MAX Midlands Realty #391114 Report a problem | ||
Public tax history
| Year | Property taxes | Tax assessment |
|---|---|---|
| 2022 | $1,958 +7.7% | $10,800 +11.2% |
| 2021 | $1,818 -5.2% | $9,710 |
| 2020 | $1,918 -0.7% | $9,710 |
| 2019 | $1,932 +12.5% | $9,710 +15% |
| 2018 | $1,717 | $8,440 -41.6% |
| 2017 | $1,717 -75.5% | $14,440 +49.9% |
| 2016 | $7,023 +281.6% | $9,630 |
| 2015 | $1,840 +0% | $9,630 -96% |
| 2014 | $1,840 +26.3% | $241,600 +2408.8% |
| 2013 | $1,457 | $9,630 +12.5% |
| 2012 | -- | $8,560 |
| 2011 | -- | $8,560 |
| 2010 | -- | $8,560 |
| 2009 | -- | $8,560 +14.9% |
| 2008 | -- | $7,450 |
| 2007 | -- | $7,450 |
| 2006 | -- | $7,450 |
| 2005 | -- | $7,450 +40% |
| 2004 | -- | $5,320 |
| 2003 | -- | $5,320 +5.8% |
| 2002 | -- | $5,030 |
| 2000 | -- | $5,030 |
Find assessor info on the county website
Monthly payment
Est. payment
Payment breakdown
Explore the cost of this home by adjusting the details. Changes won't be saved.Climate risks
Neighborhood: Hollywood - Rosehill
Nearby schools
Schools provided by the listing agent
- Elementary: A.C. Moore
- Middle: Hand
- High: Dreher
- District: Richland One
Source: Consolidated MLS. This data may not be complete. We recommend contacting the local school district to confirm school assignments for this home.
Similar homes
- $409,0002 bd2 ba2k sqft3517/3519 Wilmot Ave, Columbia, SC 29205For Sale
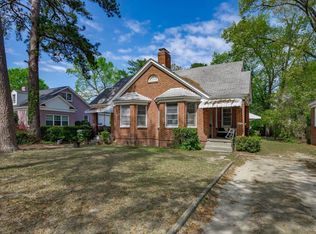 MLS ID #644154, Jeannie Michaels. Consolidated MLS
 - $395,0003 bd1 ba1.4k sqft3305 Cannon St, Columbia, SC 29205For Sale
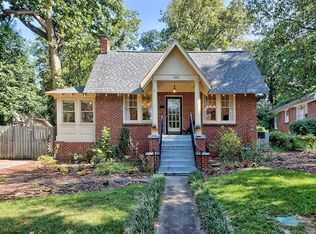 MLS ID #640672, Connie Lollis. Consolidated MLS
 - $495,0003 bd2 ba1.6k sqft611 S Woodrow St, Columbia, SC 29205For Sale
 MLS ID #643140, Wanda A Weaver. Consolidated MLS
 - $319,0003 bd2 ba1.6k sqft615 Suber St, Columbia, SC 29205For Sale
 MLS ID #634935, Debbie McIver. Consolidated MLS
