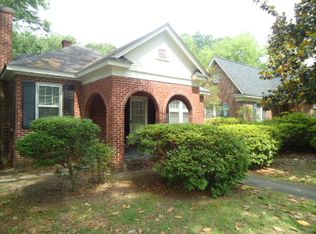
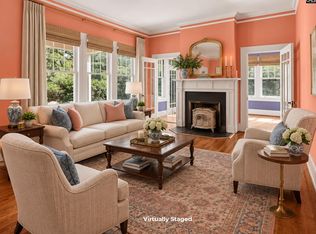
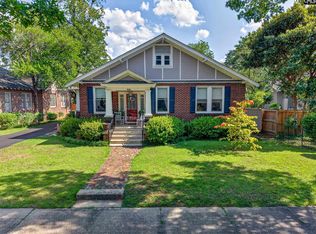
One of my favorite homes in Columbia! Enjoy absolute luxury living in a deceptively large, feature rich home on a corner lot in beloved Shandon. This has to be one of the best locations in Columbia & is walkable to schools, groceries, shopping, dining, entertainment, parks, Five Points, USC, etc. Features / updates include: covered front entry; hardwoods & molding throughout home; living room w/fireplace; sunroom off living room; formal dining room; gourmet eat-in kitchen w/gas range w/warming drawer & exterior venting, stainless apron sink w/commercial style faucet, granite countertops & tile backsplash, & coffee area; downstairs master w/built-in bookcase & push button access to hidden, blissful master bathroom w/sitting area, walk-in closet w/custom storage & shelving, French doors to wet room w/floating bidet toilet, large two person zero entry shower w/multiple heads & linear drain, separate vanities, two person, freestanding, oversized luxury tub w/heated surfaces/backrest & hydrotherapy/air-jet system; a second downstairs bedroom; 3rd & 4th bedroom upstairs w/second hidden bonus room behind a bookcase; huge laundry room w/large sink; large back porch & patio; detached 407sqft single bay garage that makes an awesome workout room w/outside workout station & includes high-end hybrid sauna combining traditional dry sauna w/infrared heating panels. Updates:: 2023 new downstairs HVAC w/high-end Trane system & new downstairs ductwork, installed Trane CleanEffects whole-home electronic air-cleaning systems on both systems; Since 2023: renovated all baths & master bedroom/bathroom suite; replumbed house supply lines w/PEX, installed whole-home water treatment system, including whole-home filtration, water softening & UV treatment; professionally encapsulated the crawl space & installed a dedicated crawl-space dehumidification system w/transferable, pre-paid professional inspection/service remaining; installed Gutter Helmet gutter protection w transferable lifetime warranty & installed buried 4-inch PVC drainage/downspout lines; and extensive landscape improvements including new trees and plantings in front and rear. Disclaimer: CMLS has not reviewed and, theref
For sale
$995,000
131 Woodrow St, Columbia, SC 29205
4beds
2,663sqft
Single Family Residence
Built in 1930
9,583 Square Feet Lot
$951,000 Zestimate®
$374/sqft
$-- HOA
What's special
Corner lotOutside workout stationCovered front entryCoffee areaSecond downstairs bedroomFormal dining roomSeparate vanities
- 22 days
- 2,604
- 193
Zillow last checked:
Listing updated:
Listed by:
Kevin Fields,
Lifesouthern LLC
Source: Consolidated MLS,MLS#: 642869
Facts & features
Interior
Bedrooms & bathrooms
- Bedrooms: 4
- Bathrooms: 3
- Full bathrooms: 2
- 1/2 bathrooms: 1
- Partial bathrooms: 1
- Main level bathrooms: 2
Rooms
- Room types: Bonus Room, Sun Room
Primary bedroom
- Features: Bidet, Double Vanity, French Doors, Tub-Garden, Bath-Private, Separate Shower, Sitting Room, Walk-In Closet(s), Whirlpool, Built-in Features, Ceiling Fan(s), Closet-Private, Floors-Hardwood, Recessed Lighting, Spa/Multiple Head Shower
- Level: Main
Bedroom 2
- Features: Ceiling Fan(s), Closet-Private, Floors-Hardwood
- Level: Main
Bedroom 3
- Features: Built-in Features, Ceiling Fan(s), Closet-Private, Floors-Hardwood
- Level: Second
Bedroom 4
- Features: Ceiling Fan(s), Closet-Private, Floors-Hardwood
- Level: Second
Dining room
- Features: Floors-Hardwood, Molding
- Level: Main
Kitchen
- Features: Eat-in Kitchen, Counter Tops-Solid Surfac, Granite Counters, Backsplash-Tiled, Cabinets-Painted, Recessed Lighting
- Level: Main
Living room
- Features: Fireplace, Floors-Hardwood, Molding
- Level: Main
Heating
- Central, Electric, Gas 1st Lvl, Heat Pump 2nd Lvl, Split System, Multiple Units
Cooling
- Central Air, Heat Pump 2nd Lvl, Split System, Multi Units
Appliances
- Included: Free-Standing Range, Gas Range, Self Clean, Dishwasher, Disposal, Microwave Built In, Stove Exhaust Vented Exte, Tankless Water Heater
- Laundry: Heated Space, Utility Room
Features
- Bookcases, Ceiling Fan(s), Sauna
- Flooring: Hardwood, Other
- Basement: Crawl Space
- Attic: Storage,Attic Access
- Number of fireplaces: 1
- Fireplace features: Masonry
Interior area
- Total structure area: 2,663
- Total interior livable area: 2,663 sqft
Video & virtual tour
Property
Parking
- Total spaces: 1
- Parking features: Detached
- Garage spaces: 1
Features
- Stories: 2
- Patio & porch: Patio
- Exterior features: Gutters - Partial
Lot
- Size: 9,583 Square Feet
- Features: Corner Lot, Sprinkler
Details
- Additional structures: Workshop
- Parcel number: 113140104
Construction
Type & style
- Home type: SingleFamily
- Architectural style: Bungalow
- Property subtype: Single Family Residence
Materials
- Brick-All Sides-AbvFound, Fiber Cement-Hardy Plank
Condition
- New construction: No
- Year built: 1930
Utilities & green energy
- Sewer: Public Sewer
- Water: Public
- Utilities for property: Cable Available, Electricity Connected
Community & HOA
Community
- Security: Panic Room
- Subdivision: SHANDON
HOA
- Has HOA: No
Location
- Region: Columbia
Financial & listing details
- Price per square foot: $374/sqft
- Tax assessed value: $476,200
- Annual tax amount: $3,454
- Date on market: 9/11/2026
- Listing agreement: Exclusive Right To Sell
- Road surface type: Paved
Estimated market value
$951,000
$903,000 - $999,000
$2,122/mo
Price history
| Date | Event | Price |
|---|---|---|
| 9/11/2026 | Listed for sale | $995,000+112.8%$374/sqft |
Source:  Consolidated MLS #642869 Report a problem Consolidated MLS #642869 Report a problem | ||
| 1/23/2025 | Listing removed | $5,000$2/sqft |
Source: Zillow Rentals Report a problem | ||
| 10/27/2024 | Listed for rent | $5,000$2/sqft |
Source: Zillow Rentals Report a problem | ||
| 10/8/2024 | Listing removed | $5,000$2/sqft |
Source: Zillow Rentals Report a problem | ||
| 10/3/2024 | Listed for rent | $5,000$2/sqft |
Source: Zillow Rentals Report a problem | ||
| 5/30/2019 | Sold | $467,500-1.6%$176/sqft |
Source: Public Record Report a problem | ||
| 4/11/2019 | Listed for sale | $475,000+62.7%$178/sqft |
Source: The Moore Company #468850 Report a problem | ||
| 6/29/2004 | Sold | $292,000+60.4%$110/sqft |
Source: Public Record Report a problem | ||
| 3/26/2003 | Sold | $182,000$68/sqft |
Source: Public Record Report a problem | ||
Public tax history
| Year | Property taxes | Tax assessment |
|---|---|---|
| 2022 | $3,454 -3.2% | $19,050 |
| 2021 | $3,567 -5.2% | $19,050 |
| 2020 | $3,763 +34.4% | $19,050 +35.4% |
| 2019 | $2,799 +10.2% | $14,070 +12.7% |
| 2018 | $2,540 | $12,480 |
| 2017 | $2,540 +2.7% | $12,480 +9.7% |
| 2016 | $2,473 +13.7% | $11,380 |
| 2015 | $2,174 | $11,380 -96% |
| 2014 | $2,174 +0.1% | $284,500 +2400% |
| 2013 | $2,172 | $11,380 +6.5% |
| 2012 | -- | $10,690 |
| 2011 | -- | $10,690 |
| 2010 | -- | $10,690 |
| 2009 | -- | $10,690 +25.6% |
| 2008 | -- | $8,510 |
| 2007 | -- | $8,510 |
| 2006 | -- | $8,510 |
| 2005 | -- | $8,510 +31.9% |
| 2004 | -- | $6,450 +14% |
| 2003 | -- | $5,660 |
| 2002 | -- | $5,660 |
| 2000 | -- | $5,660 |
Find assessor info on the county website
Monthly payment
Est. payment
Payment breakdown
Explore the cost of this home by adjusting the details. Changes won't be saved.Climate risks
Neighborhood: Shandon
Nearby schools
Schools provided by the listing agent
- Elementary: A.C. Moore
- Middle: Hand
- High: Dreher
- District: Richland One
Source: Consolidated MLS. This data may not be complete. We recommend contacting the local school district to confirm school assignments for this home.
Similar homes
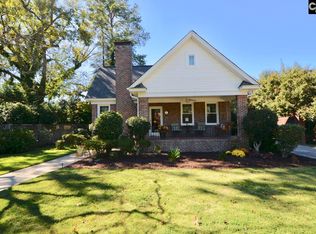
- $699,0004 bd3 ba3.1k sqft2225 Terrace Way, Columbia, SC 29205For Sale
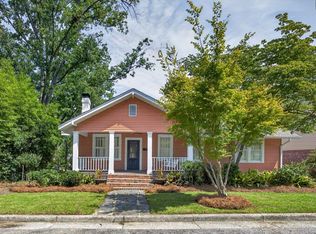 MLS ID #644180, Stephanie Vollmer. Consolidated MLS
 - $975,0004 bd3 ba2.7k sqft920 Rickenbaker Rd, Columbia, SC 29205For Sale
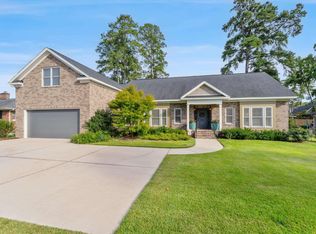 MLS ID #642847, Andrea Reynolds. Consolidated MLS
 - $837,0003 bd3 ba2.9k sqft2538 Wheat St, Columbia, SC 29205For Sale
 MLS ID #641836, Nicole Johnson. Consolidated MLS
 - $730,0003 bd3 ba2.3k sqft2804 Wilmot Ave, Columbia, SC 29205For Sale
 MLS ID #638475, Emily Gardner. Consolidated MLS
