Set on a beautifully landscaped lot in the heart of Lake Katherine, this painted brick ranch pairs classic Southern charm with thoughtful, designer renovations. A columned front porch with wrought iron railings welcomes you inside to a vaulted foyer with a skylight, custom wallpaper, and rustic barn wood doors. Hardwood floors, crown molding, and recessed lighting flow throughout the main living spaces. A fireplace anchors the living room. The LR opens to a dining room with a tray ceiling and statement chandelier and also features a glass-front corner china cabinet. The bright, white kitchen features a large eat-in island, granite countertops and backsplash, a pantry with a butcher block top, stainless appliances, a gas range with a stainless hood, herringbone tile floors, and a built-in window seat. Just off the kitchen, the family room features a floor-to-ceiling brick fireplace with a raised hearth, built-in shelving, a built-in desk, and paneled walls. The primary suite is a true retreat with a soaring vaulted ceiling, a bay window sitting area, and a fireplace framed by a custom paneled wall. The spa-like bath boasts a double vanity, herringbone tile, and a frameless glass shower, plus a walk-in closet with custom built-ins. Three additional bedrooms with hardwood floors and plantation shutters provides flexibility for guests or a home office. Two baths serve these 3 bedrooms. Outside, a spacious patio overlooks the large backyard framed by mature trees, ideal for cookouts and relaxing evenings. A wide driveway provides ample parking. Minutes from downtown and fabulous shopping at Trenholm Plaza, Cardinal Crossing (Trader Joe's), and Crosshill Market (Whole Foods). Disclaimer: CMLS has not reviewed and, therefore, does not endorse vendors who may appear in listings.
For sale
Price cut: $20.1K (11/17)
$979,900
4711 Quail Ln, Columbia, SC 29206
4beds
2,850sqft
Single Family Residence
Built in 1963
-- sqft lot
$954,300 Zestimate®
$344/sqft
$-- HOA
What's special
Painted brick ranchBuilt-in shelvingGranite countertops and backsplashRustic barn wood doorsLarge eat-in islandBuilt-in deskStainless appliances
- 14 days
- 2,177
- 83
Likely to sell faster than
Zillow last checked:
Listing updated:
Listed by:
Calhoun McMeekin,
Wolfe and Taylor Inc
Source: Consolidated MLS,MLS#: 646235
Facts & features
Interior
Bedrooms & bathrooms
- Bedrooms: 4
- Bathrooms: 3
- Full bathrooms: 3
- Main level bathrooms: 3
Primary bedroom
- Features: Bay Window, Double Vanity, Fireplace, Bath-Private, Sitting Room, Walk-In Closet(s), High Ceilings, Ceiling Fan(s), Closet-Private, Recessed Lighting, Separate Water Closet
- Level: Main
Bedroom 2
- Features: Ceiling Fan(s), Closet-Private, Floors-Hardwood
- Level: Main
Bedroom 3
- Features: Bath-Shared, Ceiling Fan(s), Closet-Private, Floors-Hardwood
- Level: Main
Bedroom 4
- Features: Bath-Shared, Ceiling Fan(s), Closet-Private, Floors-Hardwood
- Level: Main
Dining room
- Features: Cathedral Ceiling(s), Floors-Hardwood, Molding, Vaulted Ceiling(s), High Ceilings
- Level: Main
Great room
- Level: Main
Kitchen
- Features: Bar, Eat-in Kitchen, Floors-Hardwood, Kitchen Island, Pantry, Granite Counters, Backsplash-Granite, Cabinets-Painted
- Level: Main
Living room
- Features: Fireplace, Floors-Hardwood, Molding
- Level: Main
Heating
- Central
Cooling
- Central Air
Appliances
- Included: Built-In Range, Dishwasher, Disposal, Gas Water Heater
- Laundry: Laundry Closet, Heated Space, Main Level
Features
- Built-in Features
- Flooring: Hardwood, Carpet
- Basement: Crawl Space
- Number of fireplaces: 2
- Fireplace features: Free Standing, Masonry
Interior area
- Total structure area: 2,850
- Total interior livable area: 2,850 sqft
Property
Parking
- Parking features: No Garage
Features
- Stories: 1
- Patio & porch: Patio
- Exterior features: Gutters - Full
- Fencing: Chain Link,Rear Only-Chain Link
- Frontage length: 0
Lot
- Dimensions: 110.4 x 158.2 x 82.3 x 46.8 x 130
- Features: Sprinkler
Details
- Parcel number: 166030506
Construction
Type & style
- Home type: SingleFamily
- Architectural style: Ranch
- Property subtype: Single Family Residence
Materials
- Brick-All Sides-AbvFound
Condition
- New construction: No
- Year built: 1963
Utilities & green energy
- Sewer: Public Sewer
- Water: Public
- Utilities for property: Cable Available, Electricity Connected
Community & HOA
Community
- Features: Pool
- Subdivision: LAKE KATHERINE
HOA
- Has HOA: No
Location
- Region: Columbia
Financial & listing details
- Price per square foot: $344/sqft
- Tax assessed value: $415,500
- Annual tax amount: $3,013
- Date on market: 11/4/2026
- Listing agreement: Exclusive Right To Sell
- Road surface type: Paved
Estimated market value
$954,300
$907,000 - $1.00M
$2,723/mo
Price history
| Date | Event | Price |
|---|---|---|
| 11/17/2026 | Price change | $979,900-2%$344/sqft |
Source:  Consolidated MLS #646235 Report a problem | ||
| 11/4/2026 | Listed for sale | $999,999+87%$351/sqft |
Source: Consolidated MLS #646235 Report a problem | ||
| 7/7/2015 | Listing removed | $534,900$188/sqft |
Source: Coldwell Banker United, Realtors #378963 Report a problem | ||
| 6/4/2015 | Price change | $534,900+0.5%$188/sqft |
Source: Coldwell Banker United, Realtors #378963 Report a problem | ||
| 5/27/2015 | Price change | $532,500-0.5%$187/sqft |
Source: Owner Report a problem | ||
| 4/16/2015 | Listed for sale | $535,000+45.8%$188/sqft |
Source: Owner Report a problem | ||
| 8/3/2012 | Sold | $367,000$129/sqft |
Source: Public Record Report a problem | ||
Public tax history
| Year | Property taxes | Tax assessment |
|---|---|---|
| 2022 | $3,013 -3.2% | $16,620 |
| 2021 | $3,112 -5.2% | $16,620 |
| 2020 | $3,282 -0.7% | $16,620 |
| 2019 | $3,306 -20.7% | $16,620 -18.8% |
| 2018 | $4,167 | $20,480 |
| 2017 | $4,167 +2.7% | $20,480 |
| 2016 | $4,058 +3.7% | $20,480 +39.5% |
| 2015 | $3,913 +39.5% | $14,680 -96% |
| 2014 | $2,805 +0.1% | $367,000 +2400% |
| 2013 | $2,802 | $14,680 +19.2% |
| 2012 | -- | $12,320 |
| 2011 | -- | $12,320 |
| 2010 | -- | $12,320 |
| 2009 | -- | $12,320 +15% |
| 2008 | -- | $10,710 |
| 2007 | -- | $10,710 |
| 2006 | -- | $10,710 |
| 2005 | -- | $10,710 +25.6% |
| 2004 | -- | $8,530 |
| 2003 | -- | $8,530 |
| 2002 | -- | $8,530 |
| 2000 | -- | $8,530 |
Find assessor info on the county website
Monthly payment
Est. payment
Payment breakdown
Explore the cost of this home by adjusting the details. Changes won't be saved.Climate risks
Neighborhood: Lake Katherine
Nearby schools
Schools provided by the listing agent
- Elementary: Brennen
- Middle: Crayton
- High: A. C. Flora
- District: Richland One
Source: Consolidated MLS. This data may not be complete. We recommend contacting the local school district to confirm school assignments for this home.

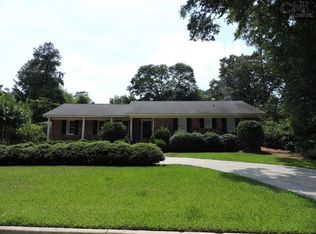
Similar homes
- $859,9003 bd3 ba2.3k sqft4601 Winthrop Ave, Columbia, SC 29206For Sale
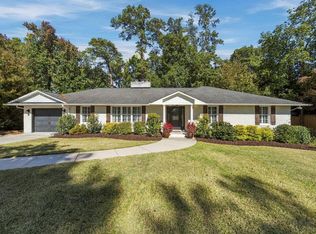 MLS ID #645978, Calhoun McMeekin. Consolidated MLS
- $995,0003 bd4 ba3k sqft33 Lakeview Cir, Columbia, SC 29206For Sale
 MLS ID #633592, Rawlings LaMotte. Consolidated MLS
- $950,0004 bd3 ba2.8k sqft920 Rickenbaker Rd, Columbia, SC 29205For Sale
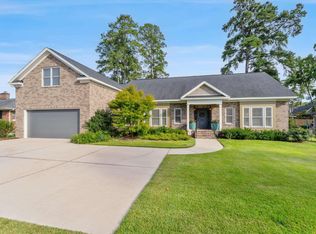 MLS ID #642847, Andrea Reynolds. Consolidated MLS
- $995,0004 bd3 ba2.6k sqft131 Woodrow St, Columbia, SC 29205For Sale
 MLS ID #646652, Kevin Fields. Consolidated MLS
