Move-in ready ranch home in a wonderful Forest Acres location on Trenholm Road, convenient to Trenholm Plaza, Whole Foods, shopping, and dining in downtown Columbia. The interior is freshly painted throughout, and the hardwoods have been recoated, giving the home a clean, updated feel.The main house offers a comfortable floor plan,a whole house generator, replacement windows and an updated kitchen featuring granite countertops, tile, backsplash, and stainless steel appliances and brand new gas pack as of Aug 2026.The former garage has been converted into a flexible multipurpose space with a full bath and kitchenette. This area would make a great home office, guest suite, playroom, media room, exercise space, or private area for extended family.Fresh, versatile, and conveniently located, this home is ready for its next owner Disclaimer: CMLS has not reviewed and, therefore, does not endorse vendors who may appear in listings.
For sale
Price cut: $18K (9/21)
$549,500
5928 N Trenholm Rd, Columbia, SC 29206
3beds
2,825sqft
Single Family Residence
Built in 1958
0.42 Acres Lot
$538,800 Zestimate®
$195/sqft
$-- HOA
What's special
Whole house generatorComfortable floor planUpdated kitchenReplacement windowsStainless steel appliancesFreshly painted throughoutHardwoods have been recoated
- 41 days
- 665
- 37
Zillow last checked:
Listing updated:
Listed by:
Dana Wolfe,
Wolfe and Taylor Inc
Source: Consolidated MLS,MLS#: 637565
Facts & features
Interior
Bedrooms & bathrooms
- Bedrooms: 3
- Bathrooms: 2
- Full bathrooms: 2
- Main level bathrooms: 2
Primary bedroom
- Features: Bath-Private, Ceiling Fan(s), Floors-Hardwood
- Level: Main
Bedroom 2
- Features: Bath-Shared, Ceiling Fan(s), Floors-Hardwood
- Level: Main
Bedroom 3
- Features: Bath-Shared, Built-in Features, Ceiling Fan(s), Floors-Hardwood
- Level: Main
Dining room
- Features: Floors-Hardwood
- Level: Main
Kitchen
- Features: Eat-in Kitchen, Granite Counters, Floors-Tile, Backsplash-Tiled, Cabinets-Painted, Recessed Lighting
- Level: Main
Living room
- Features: Fireplace, Floors-Hardwood, Books, Ceiling Fan
- Level: Main
Heating
- Central, Gas 1st Lvl
Cooling
- Central Air
Appliances
- Included: Free-Standing Range, Gas Range, Dishwasher, Disposal, Refrigerator, Microwave Above Stove
- Laundry: Laundry Closet, Main Level
Features
- Bookcases, Ceiling Fan(s), Built-in Features
- Flooring: Hardwood, Tile
- Basement: Crawl Space
- Attic: Pull Down Stairs
- Number of fireplaces: 2
Interior area
- Total structure area: 2,825
- Total interior livable area: 2,825 sqft
Property
Parking
- Parking features: No Garage
Features
- Stories: 1
- Patio & porch: Patio
- Exterior features: Gutters - Full
- Fencing: Rear Only Wrought Iron
Lot
- Size: 0.42 Acres
Details
- Additional structures: Guest House
- Parcel number: 168010426
Construction
Type & style
- Home type: SingleFamily
- Architectural style: Ranch
- Property subtype: Single Family Residence
Materials
- Brick-All Sides-AbvFound
Condition
- New construction: No
- Year built: 1958
Utilities & green energy
- Sewer: Public Sewer
- Water: Public
- Utilities for property: Cable Available, Electricity Connected
Community & HOA
Community
- Security: Smoke Detector(s)
- Subdivision: FOREST ACRES
HOA
- Has HOA: No
Location
- Region: Columbia
Financial & listing details
- Price per square foot: $195/sqft
- Tax assessed value: $285,000
- Annual tax amount: $1,790
- Date on market: 6/29/2026
- Listing agreement: Exclusive Right To Sell
- Road surface type: Paved
Estimated market value
$538,800
$512,000 - $566,000
$2,377/mo
Price history
| Date | Event | Price |
|---|---|---|
| 9/21/2026 | Price change | $549,500-3.2%$195/sqft |
Source:  Consolidated MLS #637565 Report a problem Consolidated MLS #637565 Report a problem | ||
| 9/9/2026 | Price change | $567,500-1.3%$201/sqft |
Source: Consolidated MLS #637565 Report a problem | ||
| 8/18/2026 | Listed for sale | $575,000$204/sqft |
Source: Consolidated MLS #637565 Report a problem | ||
| 8/5/2026 | Listing removed | $575,000$204/sqft |
Source: Consolidated MLS #637565 Report a problem | ||
| 7/28/2026 | Price change | $575,000-3.4%$204/sqft |
Source: Consolidated MLS #637565 Report a problem | ||
| 6/30/2026 | Listed for sale | $595,000+108.8%$211/sqft |
Source: Consolidated MLS #637565 Report a problem | ||
| 2/2/2022 | Sold | $285,000$101/sqft |
Source: Public Record Report a problem | ||
| 11/18/2021 | Sold | $285,000-3.4%$101/sqft |
Source: Public Record Report a problem | ||
| 10/3/2021 | Listed for sale | $295,000+35.6%$104/sqft |
Source: Consolidated MLS #527416 Report a problem | ||
| 3/20/2012 | Sold | $217,500$77/sqft |
Source: Public Record Report a problem | ||
| 11/1/2001 | Sold | $217,500$77/sqft |
Source: Public Record Report a problem | ||
Public tax history
| Year | Property taxes | Tax assessment |
|---|---|---|
| 2022 | $1,790 +39% | $11,400 +31.5% |
| 2021 | $1,288 -2.8% | $8,670 |
| 2020 | $1,325 -1% | $8,670 |
| 2019 | $1,339 +13.1% | $8,670 +11.9% |
| 2018 | $1,183 | $7,750 |
| 2017 | $1,183 +2.5% | $7,750 |
| 2016 | $1,154 +1.5% | $7,750 |
| 2015 | $1,138 +1.6% | $7,750 -96% |
| 2014 | $1,120 +9.1% | $193,800 +2400.6% |
| 2013 | $1,027 | $7,750 +6.9% |
| 2012 | -- | $7,250 |
| 2011 | -- | $7,250 |
| 2010 | -- | $7,250 |
| 2009 | -- | $7,250 +15.1% |
| 2008 | -- | $6,300 |
| 2007 | -- | $6,300 |
| 2006 | -- | $6,300 |
| 2005 | -- | $6,300 +15% |
| 2004 | -- | $5,480 |
| 2003 | -- | $5,480 |
| 2002 | -- | $5,480 +0.7% |
| 2000 | -- | $5,440 |
Find assessor info on the county website
Monthly payment
Est. payment
Payment breakdown
Explore the cost of this home by adjusting the details. Changes won't be saved.Climate risks
Neighborhood: 29206
Nearby schools
Schools provided by the listing agent
- Elementary: Satchel Ford
- Middle: Crayton
- High: A. C. Flora
- District: Richland One
Source: Consolidated MLS. This data may not be complete. We recommend contacting the local school district to confirm school assignments for this home.
Similar homes
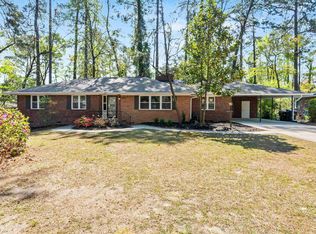
- $529,0004 bd3 ba2.2k sqft4532 Meadowood Rd, Columbia, SC 29206For Sale
 MLS ID #637282, Mo Holler. Consolidated MLS
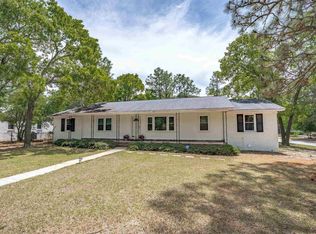
 - $490,0004 bd3 ba2.4k sqft4650 Crystal Dr, Columbia, SC 29206For Sale
 MLS ID #642651, Lou Norman. Consolidated MLS
 - $675,0003 bd3 ba2.8k sqft4661 Sylvan Dr, Columbia, SC 29206For Sale
 MLS ID #639905, Andrea Reynolds. Consolidated MLS
 - $404,9003 bd2 ba1.5k sqft4530 Mosshill Rd, Columbia, SC 29206For Sale
 MLS ID #633812, Paige Haas. Consolidated MLS
