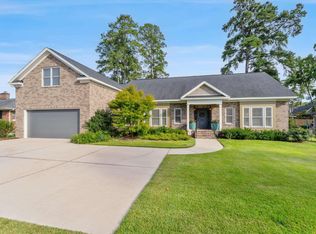
Welcome to 824 Beltline Blvd! This beautifully custom-built all-brick home was completed in 2009 and has been thoughtfully maintained throughout the years. Offering approximately 3,257 square feet, this spacious residence features four bedrooms and four full bathrooms, along with a versatile floor plan designed for both comfortable everyday living and effortless entertaining. A circular driveway welcomes you to the property and leads to a charming covered front porch—the perfect spot to relax and enjoy your morning coffee. Inside, the home combines traditional architectural details with a modern, open and functional floor plan. Hardwood flooring extends throughout both levels, complemented by beautifully tiled bathrooms. The inviting living room features coffered ceilings, transom windows, custom built-ins, creating an elegant yet comfortable gathering space. The adjacent dining room flows seamlessly into the impressive gourmet kitchen. the kitchen features stainless steel appliances, double ovens, a cooktop, large wine cooler, granite countertops, abundant cabinetry, and a spacious center island—providing plenty of room for meal preparation, storage, and entertaining. The primary suite is conveniently located on the main level, offering privacy and ease of access. Also on the main floor is a dedicated office with its own private full bathroom, as well as a convenient laundry room. Upstairs, you will find two additional bedrooms, a spacious landing, and a large FROG (Finished Room Over Garage) that offers tremendous flexibility. Use it as a media room, playroom, home gym, office, guest space, or additional bedroom. Just off the kitchen, a private rear patio and screened porch create an inviting outdoor living and entertaining area. Additional features include a surround sound speaker system, central vacuum, large walk in attic storage, and Ring security cameras, adding both convenience and modern functionality. Located minutes from Whole Foods, Woodhill shopping Devine Street, five points, University of South Carolina, Fort Jackson, and downtown Columbia. Disclaimer: CMLS has not reviewed and, therefore, does not endorse vendors who ma Disclaimer: CMLS has
For sale
Price cut: $60K (10/15)
$879,900
824 Beltline Blvd, Columbia, SC 29205
4beds
3,257sqft
Single Family Residence
Built in 2009
0.3 Acres Lot
$860,800 Zestimate®
$270/sqft
$-- HOA
What's special
Private rear patioCharming covered front porchTraditional architectural detailsSpacious center islandLarge wine coolerStainless steel appliancesDouble ovens
- 22 days
- 2,961
- 76
Likely to sell faster than
Zillow last checked:
Listing updated:
Listed by:
Cynthia A Luoma,
LPT Realty LLC
Source: Consolidated MLS,MLS#: 644006
Facts & features
Interior
Bedrooms & bathrooms
- Bedrooms: 4
- Bathrooms: 4
- Full bathrooms: 4
- Main level bathrooms: 2
Rooms
- Room types: Office, Loft, FROG (With Closet)
Primary bedroom
- Features: Double Vanity, Bath-Private, Walk-In Closet(s)
- Level: Main
Bedroom 2
- Level: Second
Bedroom 3
- Level: Second
Bedroom 4
- Features: Built-in Features
- Level: Second
Dining room
- Features: Built-in Features, Floors-Hardwood
- Level: Main
Kitchen
- Features: Cabinets-Natural, Floors-Hardwood, Kitchen Island, Granite Counters, Backsplash-Tiled, Cabinets-Painted, Recessed Lighting
- Level: Main
Living room
- Features: Fireplace, Floors-Hardwood, Ceiling Fan(s)
- Level: Main
Heating
- Central
Cooling
- Central Air
Appliances
- Included: Counter Cooktop, Gas Range, Trash Compactor, Dishwasher, Disposal, Dryer, Refrigerator, Washer, Wine Cooler, Microwave Built In
- Laundry: Heated Space, Utility Room, Main Level
Features
- Bookcases, Ceiling Fan(s), Central Vacuum, Wet Bar
- Flooring: Hardwood, Tile
- Basement: Crawl Space
- Attic: Storage,Attic Access
- Number of fireplaces: 1
- Fireplace features: Gas Log-Natural
Interior area
- Total structure area: 3,257
- Total interior livable area: 3,257 sqft
Video & virtual tour
Property
Parking
- Total spaces: 2
- Parking features: Garage Door Opener
- Attached garage spaces: 2
Features
- Stories: 2
- Patio & porch: Patio
- Exterior features: Landscape Lighting, Gutters - Full
Lot
- Size: 0.3 Acres
- Features: Sprinkler
Details
- Parcel number: 138110547
Construction
Type & style
- Home type: SingleFamily
- Architectural style: Traditional
- Property subtype: Single Family Residence
Materials
- Brick-All Sides-AbvFound
Condition
- New construction: No
- Year built: 2009
Utilities & green energy
- Sewer: Public Sewer
- Water: Public
- Utilities for property: Electricity Connected
Community & HOA
Community
- Subdivision: HEATHWOOD
HOA
- Has HOA: No
Location
- Region: Columbia
Financial & listing details
- Price per square foot: $270/sqft
- Tax assessed value: $529,800
- Annual tax amount: $3,479
- Date on market: 9/30/2026
- Listing agreement: Exclusive Right To Sell
- Road surface type: Paved
Estimated market value
$860,800
$818,000 - $904,000
$2,424/mo
Price history
| Date | Event | Price |
|---|---|---|
| 10/15/2026 | Price change | $879,900-6.4%$270/sqft |
Source:  Consolidated MLS #644006 Report a problem | ||
| 9/30/2026 | Listed for sale | $939,900+80.9%$289/sqft |
Source: Consolidated MLS #644006 Report a problem | ||
| 8/14/2015 | Sold | $519,500-3.7%$160/sqft |
Source: Agent Provided Report a problem | ||
| 5/11/2015 | Listed for sale | $539,500+754.3%$166/sqft |
Source: Coldwell Banker United, Realtors #377282 Report a problem | ||
| 11/22/2006 | Sold | $63,150$19/sqft |
Source: Agent Provided Report a problem | ||
Public tax history
| Year | Property taxes | Tax assessment |
|---|---|---|
| 2022 | $3,479 -3.2% | $21,190 |
| 2021 | $3,593 -5.2% | $21,190 |
| 2020 | $3,790 -0.7% | $21,190 |
| 2019 | $3,817 -9.7% | $21,190 +2% |
| 2018 | $4,228 | $20,780 |
| 2017 | $4,228 +2.7% | $20,780 |
| 2016 | $4,118 +3.7% | $20,780 +56.7% |
| 2015 | $3,971 +84.5% | $13,260 -96% |
| 2014 | $2,152 | $331,400 +2399.2% |
| 2013 | -- | $13,260 -29.3% |
| 2012 | -- | $18,760 |
| 2011 | -- | $18,760 |
| 2010 | -- | $18,760 +806.3% |
| 2009 | -- | $2,070 -23.3% |
| 2008 | -- | $2,700 |
| 2007 | -- | $2,700 |
Find assessor info on the county website
Monthly payment
Est. payment
Payment breakdown
Explore the cost of this home by adjusting the details. Changes won't be saved.Climate risks
Neighborhood: 29205
Nearby schools
Schools provided by the listing agent
- Elementary: Brockman
- Middle: Crayton
- High: A. C. Flora
- District: Richland One
Source: Consolidated MLS. This data may not be complete. We recommend contacting the local school district to confirm school assignments for this home.

Similar homes
- $950,0004 bd3 ba2.8k sqft920 Rickenbaker Rd, Columbia, SC 29205For Sale
 MLS ID #642847, Andrea Reynolds. Consolidated MLS
- $850,0004 bd3 ba2.6k sqft1543 Heatherwood Rd, Columbia, SC 29205For Sale
 MLS ID #643748, Michael DeVita. Consolidated MLS
- $899,0004 bd5 ba3k sqft4208 Devine St, Columbia, SC 29205New Construction
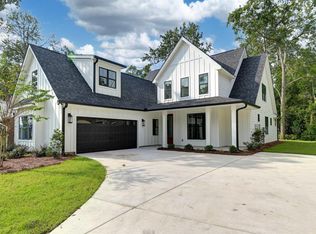 MLS ID #641928, Russell Jones. Consolidated MLS
- $849,9005 bd4 ba3k sqft2839 Burney Dr, Columbia, SC 29205For Sale
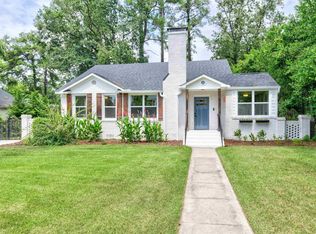 MLS ID #641786, Karen Yip. Consolidated MLS
