Escape to your own private oasis in the heart of Shandon, situated on a corner lot across the street from Hand Middle School and Emily Douglas Park, with views of the park and gorgeous landscaping from the large front porch. This stately home blends 1920s charm with modern updates, natural hardwoods throughout, large windows, soaring ceilings, and an abundance of natural light. The stunning updated kitchen showcases beautiful granite countertops, glass-front cabinetry, a gas range, a convenient bar area, and an herb garden just outside. The main level offers both formal and casual living spaces, a formal dining room, office, and a bright sunroom. The main-level primary suite features an updated handicap-accessible bathroom with wall-to-wall tile, a floating vanity, and an oversized walk-in shower. Upstairs, two additional bedrooms share a handicap-accessible bathroom complete with a classic clawfoot tub. Step outside to the screened porch with a wet bar, perfect for entertaining, and enjoy the mature, thoughtfully landscaped backyard. A large, detached garage and interior unfinished basement provide great storage options, while solar panels add energy efficiency. Walk-in attic access offers potential to convert additional space into living area. Disclaimer: CMLS has not reviewed and, therefore, does not endorse vendors who may appear in listings.
For sale
$837,000
2538 Wheat St, Columbia, SC 29205
3beds
2,911sqft
Single Family Residence
Built in 1926
0.3 Acres Lot
$803,700 Zestimate®
$288/sqft
$-- HOA
What's special
Bright sunroomHerb garden just outsideCorner lotClassic clawfoot tubNatural hardwoods throughoutStunning updated kitchenGas range
- 35 days
- 1,096
- 63
Zillow last checked:
Listing updated:
Listed by:
Nicole Johnson,
The Art of RE at eXp Realty
Source: Consolidated MLS,MLS#: 641836
Facts & features
Interior
Bedrooms & bathrooms
- Bedrooms: 3
- Bathrooms: 3
- Full bathrooms: 2
- 1/2 bathrooms: 1
- Partial bathrooms: 1
- Main level bathrooms: 2
Rooms
- Room types: Sun Room, Office
Primary bedroom
- Features: Double Vanity, Bath-Private, Separate Shower, Floors-Hardwood, Recessed Lighting
- Level: Main
Bedroom 2
- Features: Bath-Shared, Walk-In Closet(s), Tub-Shower, Closet-Private, Floors-Hardwood
- Level: Second
Bedroom 3
- Features: Bath-Shared, Walk-In Closet(s), Tub-Shower, Closet-Private, Floors-Hardwood
- Level: Second
Dining room
- Features: French Doors, Floors-Hardwood, Molding, High Ceilings
- Level: Main
Kitchen
- Features: Eat-in Kitchen, Floors-Hardwood, Granite Counters, Backsplash-Tiled, Cabinets-Painted, Ceiling Fan(s)
- Level: Main
Living room
- Features: Fireplace, Floors-Hardwood, Molding, High Ceilings, Ceilings-High (over 9 Ft)
- Level: Main
Heating
- Central, Heat Pump 1st Lvl, Heat Pump 2nd Lvl
Cooling
- Central Air
Appliances
- Included: Convection Oven, Free-Standing Range, Gas Range, Dishwasher, Refrigerator, Microwave Above Stove, Tankless Water Heater
- Laundry: Laundry Closet, Main Level
Features
- Flooring: Hardwood
- Basement: Crawl Space
- Attic: Storage,Attic Access
- Number of fireplaces: 2
- Fireplace features: Wood Burning, Wood Burning Stove
Interior area
- Total structure area: 2,911
- Total interior livable area: 2,911 sqft
Video & virtual tour
Property
Parking
- Total spaces: 1
- Parking features: Detached
- Garage spaces: 1
Accessibility
- Accessibility features: Accessible, Bathroom
Features
- Stories: 2
- Patio & porch: Patio
- Fencing: Privacy,Rear Only Other
Lot
- Size: 0.3 Acres
- Dimensions: 70 x 190 x 70.1 x 190.1
- Features: Corner Lot, Sprinkler
Details
- Parcel number: 113110907
Construction
Type & style
- Home type: SingleFamily
- Architectural style: Traditional
- Property subtype: Single Family Residence
Materials
- Brick-All Sides-AbvFound, Other
Condition
- New construction: No
- Year built: 1926
Utilities & green energy
- Sewer: Public Sewer
- Water: Public
- Utilities for property: Electricity Connected
Green energy
- Energy generation: Solar
Community & HOA
Community
- Subdivision: SHANDON
HOA
- Has HOA: No
Location
- Region: Columbia
Financial & listing details
- Price per square foot: $288/sqft
- Tax assessed value: $475,500
- Annual tax amount: $3,086
- Date on market: 8/28/2026
- Listing agreement: Exclusive Right To Sell
- Road surface type: Paved
Estimated market value
$803,700
$764,000 - $844,000
$3,200/mo
Price history
| Date | Event | Price |
|---|---|---|
| 8/28/2026 | Listed for sale | $837,000-7%$288/sqft |
Source:  Consolidated MLS #641836 Report a problem Consolidated MLS #641836 Report a problem | ||
| 8/19/2026 | Listing removed | $900,000$309/sqft |
Source: Consolidated MLS #631141 Report a problem | ||
| 7/31/2026 | Listed for sale | $900,000$309/sqft |
Source: Consolidated MLS #631141 Report a problem | ||
| 7/10/2026 | Listing removed | $900,000$309/sqft |
Source: Consolidated MLS #631141 Report a problem | ||
| 5/14/2026 | Price change | $900,000-5.3%$309/sqft |
Source: Consolidated MLS #631141 Report a problem | ||
| 4/18/2026 | Listed for sale | $950,000$326/sqft |
Source: Consolidated MLS #631141 Report a problem | ||
| 4/11/2026 | Contingent | $950,000$326/sqft |
Source: Consolidated MLS #631141 Report a problem | ||
| 4/9/2026 | Listed for sale | $950,000$326/sqft |
Source: Consolidated MLS #631141 Report a problem | ||
Public tax history
| Year | Property taxes | Tax assessment |
|---|---|---|
| 2022 | $3,086 -0.1% | $19,020 +2.8% |
| 2021 | $3,089 -5.2% | $18,500 |
| 2020 | $3,258 -0.7% | $18,500 |
| 2019 | $3,282 +1.2% | $18,500 +3.2% |
| 2018 | $3,242 | $17,930 |
| 2017 | $3,242 | $17,930 |
| 2016 | -- | $17,930 |
| 2015 | $3,044 -11.2% | $17,930 -96% |
| 2014 | $3,426 | $448,200 +2399.7% |
| 2013 | -- | $17,930 +6.4% |
| 2012 | -- | $16,850 |
| 2011 | -- | $16,850 |
| 2010 | -- | $16,850 +6.2% |
| 2009 | -- | $15,870 +15% |
| 2008 | -- | $13,800 |
| 2007 | -- | $13,800 |
| 2006 | -- | $13,800 |
| 2005 | -- | $13,800 +36.4% |
| 2004 | -- | $10,120 |
| 2003 | -- | $10,120 |
| 2002 | -- | $10,120 |
| 2000 | -- | $10,120 |
Find assessor info on the county website
Monthly payment
Est. payment
Payment breakdown
Explore the cost of this home by adjusting the details. Changes won't be saved.Climate risks
Neighborhood: Shandon
Nearby schools
Schools provided by the listing agent
- Elementary: Rosewood
- Middle: Hand
- High: Dreher
- District: Richland One
Source: Consolidated MLS. This data may not be complete. We recommend contacting the local school district to confirm school assignments for this home.
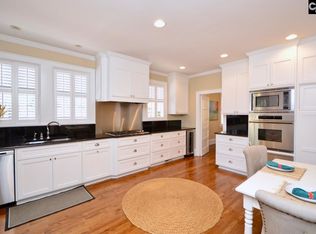
Similar homes
- $699,0004 bd3 ba3.1k sqft2225 Terrace Way, Columbia, SC 29205For Sale
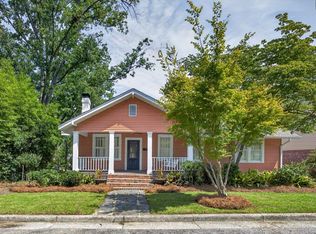 MLS ID #644180, Stephanie Vollmer. Consolidated MLS
 - $730,0003 bd3 ba2.3k sqft2804 Wilmot Ave, Columbia, SC 29205For Sale
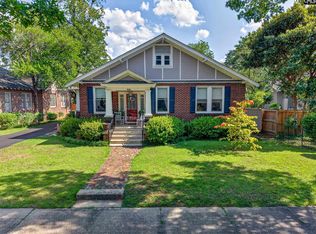 MLS ID #638475, Emily Gardner. Consolidated MLS
 - $995,0004 bd3 ba2.6k sqft131 Woodrow St, Columbia, SC 29205For Sale
 MLS ID #642869, Kevin Fields. Consolidated MLS
 - $799,0003 bd3 ba2.4k sqft1550 Adger Rd, Columbia, SC 29205For Sale
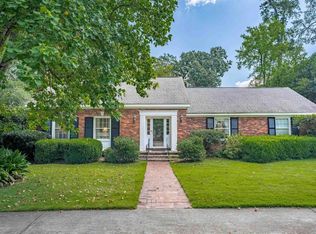 MLS ID #642538, Elizabeth Wyman. Consolidated MLS
