Welcome to 3146 Grace Hill Road, a meticulously maintained one-level home in the heart of Columbia's highly desirable Forest Hills neighborhood. Offering 3 bedrooms and 2 full bathrooms, this move-in ready home combines timeless charm, thoughtful updates, and an unbeatable downtown location.Inside, you'll find beautiful hardwood floors throughout, spacious rooms, and an inviting floor plan designed for comfortable everyday living. The large eat-in kitchen provides ample space for gathering, while the owner's suite features a private bath and a custom walk-in closet.A true standout feature is the incredible 668-square-foot heated and cooled garage addition, completed in 2023 and featuring a dedicated workshop area. Whether you're a car enthusiast, hobbyist, craftsman, or simply need exceptional storage and workspace, this dreamy garage is sure to impress. A covered walkway seamlessly connects the garage to the home, adding both convenience and charm.Outdoor living is just as exceptional, with a huge patio that's ideal for entertaining all year-round. Additional updates include an HVAC system replacement in 2019, providing peace of mind for the next owner.Located in the sought-after Forest Hills neighborhood, this home offers easy access to downtown Columbia, shopping, dining, parks, and interstates while maintaining the established character and appeal that make this neighborhood so desirable.Don't miss this rare opportunity to own an immaculately cared-for home with exceptional indoor and outdoor living spaces, including a dream garage, in one of Columbia's premier locations. Disclaimer: CMLS has not reviewed and, therefore, does not endorse vendors who may appear in listings.
For sale
$645,000
3146 Grace Hill Rd, Columbia, SC 29204
3beds
3,018sqft
Single Family Residence
Built in 1960
0.46 Acres Lot
$626,700 Zestimate®
$214/sqft
$-- HOA
What's special
Meticulously maintained one-level homeDream garageBeautiful hardwood floors throughoutSpacious roomsCustom walk-in closet
- 3 days
- 560
- 51
Likely to sell faster than
Zillow last checked:
Listing updated:
Listed by:
Meghan Hesley,
Coldwell Banker Realty
Source: Consolidated MLS,MLS#: 646342
Facts & features
Interior
Bedrooms & bathrooms
- Bedrooms: 3
- Bathrooms: 2
- Full bathrooms: 2
- Main level bathrooms: 2
Primary bedroom
- Features: Separate Shower, Walk-In Closet(s), Whirlpool, Ceiling Fan(s), Closet-Private, Floors-Hardwood, Recessed Lighting
- Level: Main
Bedroom 2
- Features: Double Vanity, Bath-Shared, Tub-Shower, Ceiling Fan(s), Closet-Private, Floors-Hardwood, Recessed Lighting
- Level: Main
Bedroom 3
- Features: Closet-Private, Floors-Hardwood, Recessed Lighting
- Level: Main
Dining room
- Features: French Doors, Floors-Hardwood, Molding
- Level: Main
Great room
- Level: Main
Kitchen
- Features: Eat-in Kitchen, Granite Counters, Floors-Tile, Backsplash-Tiled, Cabinets-Painted, Recessed Lighting
- Level: Main
Living room
- Features: Fireplace, Floors-Hardwood, Molding, Recessed Lighting
- Level: Main
Heating
- Central, Gas 1st Lvl
Cooling
- Central Air
Appliances
- Included: Free-Standing Range, Smooth Surface, Dishwasher, Disposal, Dryer, Refrigerator, Washer, Microwave Built In, Electric Water Heater
- Laundry: Heated Space, In Kitchen, Main Level
Features
- Flooring: Hardwood, Tile
- Basement: Crawl Space
- Number of fireplaces: 2
- Fireplace features: Wood Burning, Gas Log-Natural
Interior area
- Total structure area: 3,018
- Total interior livable area: 3,018 sqft
Property
Parking
- Total spaces: 2
- Parking features: Detached
- Garage spaces: 2
Features
- Stories: 1
- Patio & porch: Patio
- Exterior features: Gutters - Full
Lot
- Size: 0.46 Acres
- Features: Sprinkler
Details
- Additional structures: Workshop
- Parcel number: 139040906
Construction
Type & style
- Home type: SingleFamily
- Architectural style: Ranch,Traditional
- Property subtype: Single Family Residence
Materials
- Brick-All Sides-AbvFound
Condition
- New construction: No
- Year built: 1960
Utilities & green energy
- Sewer: Public Sewer
- Water: Public
Community & HOA
Community
- Subdivision: FOREST HILLS
HOA
- Has HOA: No
Location
- Region: Columbia
Financial & listing details
- Price per square foot: $214/sqft
- Tax assessed value: $301,900
- Annual tax amount: $1,920
- Date on market: 11/5/2026
- Listing agreement: Exclusive Right To Sell
- Road surface type: Paved
Estimated market value
$626,700
$595,000 - $658,000
$2,069/mo
Price history
| Date | Event | Price |
|---|---|---|
| 11/5/2026 | Listed for sale | $645,000+72%$214/sqft |
Source:  Consolidated MLS #646342 Report a problem | ||
| 6/13/2022 | Sold | $375,000+42.9%$124/sqft |
Source: Public Record Report a problem | ||
| 10/25/2013 | Sold | $262,500-9.5%$87/sqft |
Source: Public Record Report a problem | ||
| 9/17/2013 | Pending sale | $290,000$96/sqft |
Source: Russell & Jeffcoat Real Estate #334915 Report a problem | ||
| 6/26/2013 | Listed for sale | $290,000$96/sqft |
Source: Russell & Jeffcoat Real Estate #334915 Report a problem | ||
Public tax history
| Year | Property taxes | Tax assessment |
|---|---|---|
| 2022 | $1,920 -17.7% | $12,080 |
| 2021 | $2,334 -2.8% | $12,080 |
| 2020 | $2,400 -1% | $12,080 |
| 2019 | $2,425 +12.2% | $12,080 +15% |
| 2018 | $2,161 | $10,500 |
| 2017 | $2,161 +2.5% | $10,500 |
| 2016 | $2,108 +1.5% | $10,500 |
| 2015 | $2,077 +1.6% | $10,500 -96% |
| 2014 | $2,046 +9.1% | $262,500 +2400% |
| 2013 | $1,876 | $10,500 +13.9% |
| 2012 | -- | $9,220 |
| 2011 | -- | $9,220 |
| 2010 | -- | $9,220 |
| 2009 | -- | $9,220 +15% |
| 2008 | -- | $8,020 |
| 2007 | -- | $8,020 |
| 2006 | -- | $8,020 |
| 2005 | -- | $8,020 +19.7% |
| 2004 | -- | $6,700 |
| 2003 | -- | $6,700 |
| 2002 | -- | $6,700 |
| 2000 | -- | $6,700 |
Find assessor info on the county website
Monthly payment
Est. payment
Payment breakdown
Explore the cost of this home by adjusting the details. Changes won't be saved.Climate risks
Neighborhood: Forest Acres
Nearby schools
Schools provided by the listing agent
- Elementary: Satchel Ford
- Middle: Crayton
- High: A. C. Flora
- District: Richland One
Source: Consolidated MLS. This data may not be complete. We recommend contacting the local school district to confirm school assignments for this home.


Similar homes
- $575,0003 bd4 ba2.2k sqft18 Ashley Ct, Columbia, SC 29204For Sale
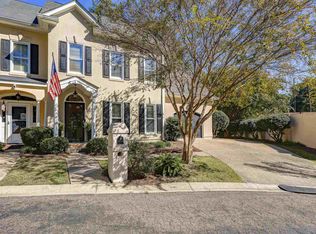 MLS ID #646254, Laine Ligon Jr. Consolidated MLS
- $650,0003 bd3 ba2.7k sqft3223 Blossom St, Columbia, SC 29205For Sale
 MLS ID #644382, Ashlyn Ancone. Consolidated MLS
- $650,0003 bd3 ba2.8k sqft4661 Sylvan Dr, Columbia, SC 29206For Sale
 MLS ID #639905, Andrea Reynolds. Consolidated MLS
- $550,0003 bd3 ba2.4k sqft2408 Park St, Columbia, SC 29201New Construction
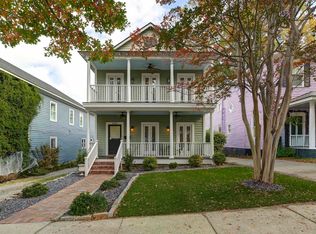 MLS ID #646266, Brad Dampier. Consolidated MLS
