Welcome to 1543 Heatherwood Drive, a beautifully updated 4-bedroom, 2.5-bath home offering approximately 2,720 square feet in Columbia’s desirable Heathwood neighborhood. This classic brick home blends timeless character with thoughtful updates and spacious, functional living areas throughout. Inside, you’ll find hardwood floors, abundant natural light, built-ins, multiple living spaces, and an updated kitchen featuring white cabinetry, stainless steel appliances, generous counter space, and bar seating. The primary suite offers an updated private bath, while three additional bedrooms provide flexible space for guests, office, or hobbies. French doors open to additional living space overlooking the backyard. Outside, enjoy mature landscaping, a brick-walled setting, pergola-covered patio, and plenty of room for outdoor entertaining. Conveniently located near downtown Columbia, shopping, dining, parks, and area amenities, this Heathwood home is beautifully presented and move-in ready. Disclaimer: CMLS has not reviewed and, therefore, does not endorse vendors who may appear in listings.
For sale
$850,000
1543 Heatherwood Rd, Columbia, SC 29205
4beds
2,698sqft
Single Family Residence
Built in 1952
0.28 Acres Lot
$817,900 Zestimate®
$315/sqft
$-- HOA
What's special
Brick-walled settingUpdated kitchenClassic brick homeGenerous counter spaceStainless steel appliancesHardwood floorsPergola-covered patio
- 25 days
- 2,724
- 148
Likely to sell faster than
Zillow last checked:
Listing updated:
Listed by:
Michael DeVita,
Mackey Realty
Source: Consolidated MLS,MLS#: 643748
Facts & features
Interior
Bedrooms & bathrooms
- Bedrooms: 4
- Bathrooms: 3
- Full bathrooms: 2
- 1/2 bathrooms: 1
- Partial bathrooms: 1
- Main level bathrooms: 2
Primary bedroom
- Features: Bath-Private, Separate Shower, Built-in Features, Ceiling Fan(s), Floors-Hardwood, Separate Water Closet
- Level: Main
Bedroom 2
- Features: Bath-Shared, Tub-Shower, Ceiling Fan(s), Closet-Private, Floors-Hardwood
- Level: Second
Bedroom 3
- Features: Bath-Shared, Walk-In Closet(s), Ceiling Fan(s), Closet-Private, Floors-Hardwood
- Level: Second
Bedroom 4
- Features: Bath-Shared, Walk-In Closet(s), Ceiling Fan(s), Closet-Private, Floors-Hardwood
- Level: Second
Dining room
- Features: Built-in Features, Floors-Hardwood, Molding
- Level: Main
Kitchen
- Features: Bar, Eat-in Kitchen, Kitchen Island, Backsplash-Tiled, Cabinets-Painted, Recessed Lighting, Countertops-Marble
- Level: Main
Living room
- Features: Bay Window, Fireplace, Floors-Hardwood, Molding
- Level: Main
Heating
- Central
Cooling
- Central Air
Appliances
- Included: Free-Standing Range, Gas Range, Dishwasher, Refrigerator, Microwave Built In
- Laundry: Heated Space, Utility Room, Main Level
Features
- Flooring: Hardwood, Tile
- Windows: Bay Window(s)
- Basement: Crawl Space
- Attic: Pull Down Stairs,Attic Access
- Number of fireplaces: 1
- Fireplace features: Wood Burning
Interior area
- Total structure area: 2,698
- Total interior livable area: 2,698 sqft
Video & virtual tour
Property
Parking
- Total spaces: 2
- Parking features: No Garage
Features
- Stories: 2
- Patio & porch: Patio
- Exterior features: Gutters - Partial
- Fencing: Rear Only Brick,Rear Only Wood
Lot
- Size: 0.28 Acres
- Features: Sprinkler
Details
- Additional structures: Shed(s), Workshop
- Parcel number: 139060523
Construction
Type & style
- Home type: SingleFamily
- Architectural style: Traditional
- Property subtype: Single Family Residence
Materials
- Brick-All Sides-AbvFound
Condition
- New construction: No
- Year built: 1952
Utilities & green energy
- Sewer: Public Sewer
- Water: Public
- Utilities for property: Electricity Connected
Community & HOA
Community
- Subdivision: HEATHWOOD
HOA
- Has HOA: No
Location
- Region: Columbia
Financial & listing details
- Price per square foot: $315/sqft
- Tax assessed value: $468,500
- Annual tax amount: $3,398
- Date on market: 9/25/2026
- Listing agreement: Exclusive Right To Sell
- Road surface type: Paved
Estimated market value
$817,900
$777,000 - $859,000
$3,898/mo
Price history
| Date | Event | Price |
|---|---|---|
| 9/25/2026 | Listed for sale | $850,000+81.4%$315/sqft |
Source:  Consolidated MLS #643748 Report a problem | ||
| 3/27/2021 | Sold | $468,500-1.4%$174/sqft |
Source: Public Record Report a problem | ||
| 2/11/2021 | Price change | $475,000-4%$176/sqft |
Source: Consolidated MLS #503115 Report a problem | ||
| 12/8/2020 | Price change | $495,000-0.9%$183/sqft |
Source: Consolidated MLS #503115 Report a problem | ||
| 11/2/2020 | Price change | $499,500-4.9%$185/sqft |
Source: Keller Williams Palmetto #503115 Report a problem | ||
| 10/13/2020 | Price change | $525,000-4.5%$195/sqft |
Source: Keller Williams Palmetto #503115 Report a problem | ||
| 9/24/2020 | Price change | $550,000+0.1%$204/sqft |
Source: Keller Williams Palmetto #503115 Report a problem | ||
| 9/22/2020 | Listed for sale | $549,500+59.3%$204/sqft |
Source: Owner Report a problem | ||
| 3/28/2012 | Sold | $345,000-6.7%$128/sqft |
Source: Public Record Report a problem | ||
| 2/21/2012 | Pending sale | $369,900$137/sqft |
Source: Home Shop Realty Co #304136 Report a problem | ||
| 2/14/2012 | Price change | $369,900-1%$137/sqft |
Source: Home Shop Realty Co #304136 Report a problem | ||
| 1/25/2012 | Listed for sale | $373,500+98.7%$138/sqft |
Source: Home Shop Realty Co #304136 Report a problem | ||
| 1/11/2010 | Sold | $188,000$70/sqft |
Source: Public Record Report a problem | ||
Public tax history
| Year | Property taxes | Tax assessment |
|---|---|---|
| 2022 | $3,398 +14.5% | $18,740 +18.3% |
| 2021 | $2,966 -5.2% | $15,840 |
| 2020 | $3,129 -0.7% | $15,840 |
| 2019 | $3,151 +12.2% | $15,840 +14.8% |
| 2018 | $2,808 | $13,800 |
| 2017 | $2,808 +2.7% | $13,800 |
| 2016 | $2,734 +3.7% | $13,800 |
| 2015 | $2,637 | $13,800 -96% |
| 2014 | $2,637 +0.1% | $345,000 +2400% |
| 2013 | $2,634 | $13,800 |
| 2012 | -- | $13,800 -11.2% |
| 2011 | -- | $15,540 +31.8% |
| 2010 | -- | $11,790 |
| 2009 | -- | $11,790 +15% |
| 2008 | -- | $10,250 |
| 2007 | -- | $10,250 |
| 2006 | -- | $10,250 |
| 2005 | -- | $10,250 +47.9% |
| 2004 | -- | $6,930 |
| 2003 | -- | $6,930 |
| 2002 | -- | $6,930 |
| 2000 | -- | $6,930 |
Find assessor info on the county website
Monthly payment
Est. payment
Payment breakdown
Explore the cost of this home by adjusting the details. Changes won't be saved.Climate risks
Neighborhood: 29205
Nearby schools
Schools provided by the listing agent
- Elementary: Brennen
- Middle: Crayton
- High: A. C. Flora
- District: Richland One
Source: Consolidated MLS. This data may not be complete. We recommend contacting the local school district to confirm school assignments for this home.
Similar homes
- $799,0003 bd3 ba2.4k sqft1550 Adger Rd, Columbia, SC 29205For Sale
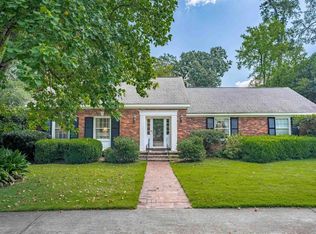 MLS ID #642538, Elizabeth Wyman. Consolidated MLS
- $837,0003 bd3 ba2.9k sqft2538 Wheat St, Columbia, SC 29205For Sale
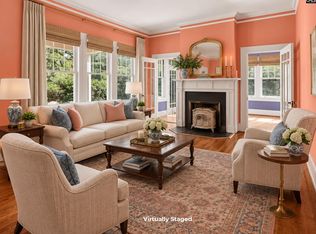 MLS ID #641836, Nicole Johnson. Consolidated MLS
- $874,5003 bd3 ba2.5k sqft1680 Shady Ln, Columbia, SC 29206For Sale
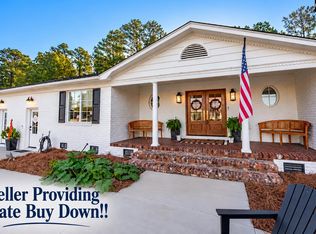 MLS ID #644310, Caroline Glenn. Consolidated MLS
- $950,0004 bd3 ba2.8k sqft920 Rickenbaker Rd, Columbia, SC 29205For Sale
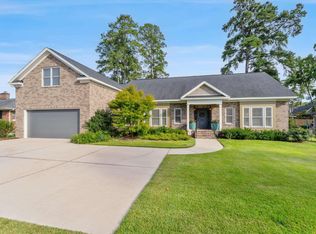 MLS ID #642847, Andrea Reynolds. Consolidated MLS
