**Seller Paid Rate Buy Down Available!!** This is what you've been waiting for...a beautifully renovated home in the highly sought-after Lake Katherine neighborhood! Full of charm and thoughtfully updated for modern living, this 3-bedroom, 2.5-bath home offers a blend of style, comfort, and versatility. The heart of the home is the stunning, oversized kitchen, featuring marble countertops, a gas range, tons of storage and a convenient drink fridge—perfect for both everyday living and entertaining! The spacious layout continues with a beautiful dining area, a dedicated office, a second den or playroom, and an additional flex space, giving you plenty of room to work, relax, or play (or more storage!). A beautiful mudroom/drop zone adds functionality and organization just where you need it. You will love the huge, vaulted screened porch overlooking the back yard, basically your second great room! Having undergone a renovation from the studs up in 2023, you won't have to worry about much here on Shady Lane: new appliances, wiring, plumbing, HVAC & ductwork, windows, insulation, tankless water heater to name a few of the larger items. With its classic white-brick exterior, beautifully renovated interiors and wonderful outdoor areas, this Lake Katherine gem offers the character of an established neighborhood with the conveniences of a thoughtfully updated home. Don't miss the opportunity to check this one out! Disclaimer: CMLS has not reviewed and, therefore, does not endorse vendors who may appear in listings.
For sale
Price cut: $500 (10/20)
$874,500
1680 Shady Ln, Columbia, SC 29206
3beds
2,515sqft
Single Family Residence
Built in 1962
0.37 Acres Lot
$877,700 Zestimate®
$348/sqft
$-- HOA
What's special
Classic white-brick exteriorTankless water heaterBeautifully renovated homeGas rangeAdditional flex spaceBeautiful dining areaDedicated office
- 29 days
- 3,081
- 131
Likely to sell faster than
Zillow last checked:
Listing updated:
Listed by:
Caroline Glenn,
Coldwell Banker Realty
Source: Consolidated MLS,MLS#: 644310
Facts & features
Interior
Bedrooms & bathrooms
- Bedrooms: 3
- Bathrooms: 3
- Full bathrooms: 2
- 1/2 bathrooms: 1
- Partial bathrooms: 1
- Main level bathrooms: 3
Rooms
- Room types: Bonus Room, Office, Other
Primary bedroom
- Features: Double Vanity, Walk-In Closet(s), Tub-Shower, Bath-Shared, Ceiling Fan(s), Floors-Hardwood
- Level: Main
Bedroom 2
- Features: Bath-Shared, Ceiling Fan(s), Floors-Hardwood
- Level: Main
Bedroom 3
- Features: Bath-Shared, Ceiling Fan(s), Floors-Hardwood
- Level: Main
Great room
- Level: Main
Kitchen
- Features: Bar, Floors-Hardwood, Backsplash-Tiled, Cabinets-Painted, Recessed Lighting, Countertops-Marble
- Level: Main
Heating
- Central
Cooling
- Central Air
Appliances
- Included: Gas Range, Dishwasher, Disposal, Refrigerator, Wine Cooler
- Laundry: Laundry Closet, Heated Space, Main Level
Features
- Flooring: Hardwood
- Basement: Crawl Space
- Number of fireplaces: 1
Interior area
- Total structure area: 2,515
- Total interior livable area: 2,515 sqft
Property
Parking
- Parking features: No Garage
Features
- Stories: 1
Lot
- Size: 0.37 Acres
Details
- Parcel number: 166060316
Construction
Type & style
- Home type: SingleFamily
- Architectural style: Ranch
- Property subtype: Single Family Residence
Materials
- Brick-All Sides-AbvFound
Condition
- New construction: No
- Year built: 1962
Utilities & green energy
- Sewer: Public Sewer
- Water: Public
Community & HOA
Community
- Subdivision: LAKE KATHERINE
HOA
- Has HOA: No
Location
- Region: Columbia
Financial & listing details
- Price per square foot: $348/sqft
- Tax assessed value: $340,000
- Annual tax amount: $2,466
- Date on market: 10/2/2026
- Listing agreement: Exclusive Right To Sell
- Road surface type: Paved
Estimated market value
$877,700
$834,000 - $922,000
$2,598/mo
Price history
| Date | Event | Price |
|---|---|---|
| 10/20/2026 | Price change | $874,500-0.1%$348/sqft |
Source:  Consolidated MLS #644310 Report a problem | ||
| 10/15/2026 | Price change | $875,000-2.2%$348/sqft |
Source: Consolidated MLS #644310 Report a problem | ||
| 10/2/2026 | Listed for sale | $895,000+14%$356/sqft |
Source: Consolidated MLS #644310 Report a problem | ||
| 7/19/2024 | Sold | $785,000-1.3%$312/sqft |
Source: Public Record Report a problem | ||
| 7/2/2024 | Pending sale | $795,000$316/sqft |
Source: Consolidated MLS #587343 Report a problem | ||
| 6/17/2024 | Contingent | $795,000$316/sqft |
Source: Consolidated MLS #587343 Report a problem | ||
| 6/14/2024 | Listed for sale | $795,000+133.8%$316/sqft |
Source: Consolidated MLS #587343 Report a problem | ||
| 11/15/2021 | Sold | $340,000+58.1%$135/sqft |
Source: Public Record Report a problem | ||
| 11/24/2004 | Sold | $215,000$85/sqft |
Source: Public Record Report a problem | ||
Public tax history
| Year | Property taxes | Tax assessment |
|---|---|---|
| 2022 | $2,466 +21.4% | $13,600 +25.3% |
| 2021 | $2,031 -5.2% | $10,850 |
| 2020 | $2,143 -0.7% | $10,850 |
| 2019 | $2,158 +12.3% | $10,850 +14.9% |
| 2018 | $1,921 | $9,440 |
| 2017 | $1,921 | $9,440 |
| 2016 | -- | $9,440 |
| 2015 | $1,804 +0% | $9,440 -96% |
| 2014 | $1,804 +0.1% | $235,900 +2398.9% |
| 2013 | $1,802 | $9,440 +8% |
| 2012 | -- | $8,740 |
| 2011 | -- | $8,740 |
| 2010 | -- | $8,740 |
| 2009 | -- | $8,740 +15% |
| 2008 | -- | $7,600 |
| 2007 | -- | $7,600 |
| 2006 | -- | $7,600 |
| 2005 | -- | $7,600 +22.6% |
| 2004 | -- | $6,200 |
| 2003 | -- | $6,200 |
| 2002 | -- | $6,200 |
| 2000 | -- | $6,200 |
Find assessor info on the county website
Monthly payment
Est. payment
Payment breakdown
Explore the cost of this home by adjusting the details. Changes won't be saved.Climate risks
Neighborhood: 29206
Nearby schools
Schools provided by the listing agent
- Elementary: Brennen
- Middle: Crayton
- High: A. C. Flora
- District: Richland One
Source: Consolidated MLS. This data may not be complete. We recommend contacting the local school district to confirm school assignments for this home.
Similar homes
- $859,9003 bd3 ba2.3k sqft4601 Winthrop Ave, Columbia, SC 29206For Sale
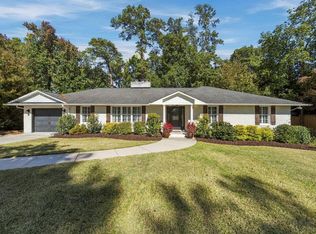 MLS ID #645978, Calhoun McMeekin. Consolidated MLS
- $795,0004 bd3 ba2.8k sqft726 Kipling Dr, Columbia, SC 29205For Sale
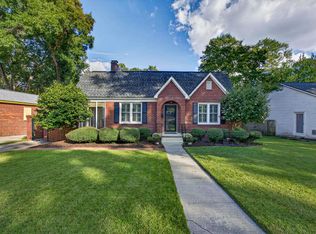 MLS ID #645985, Michael DeVita. Consolidated MLS
- $735,0003 bd3 ba2.4k sqft4862 Kilbourne Rd, Columbia, SC 29206For Sale
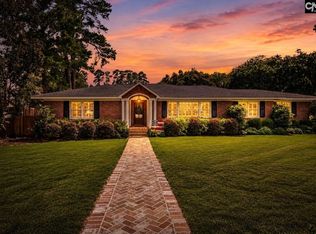 MLS ID #641580, Vince DiMaria. Consolidated MLS
- $850,0004 bd3 ba2.6k sqft1543 Heatherwood Rd, Columbia, SC 29205For Sale
 MLS ID #643748, Michael DeVita. Consolidated MLS
