Timeless Southern Elegance meets Sophisticated Modern Living in this exceptional 3,582-square-foot brick Victorian-style residence, beautifully distinguished by Charleston-inspired architectural details and gracious covered porches.The home’s handsome brick exterior, striking rooflines, mature landscaping, and welcoming outdoor spaces create an unforgettable first impression. Soaring 10 foot ceilings on the main level enhance the feeling of volume and light. The living room is anchored by a fireplace and features a beautifully appointed, custom made wet bar, creating an inviting space for entertaining. It flows seamlessly into the centrally positioned dining room. At the heart of the home, the updated designer kitchen combines style and function with a substantial island, gorgeous tile and glass backsplash, apron-front farmhouse sink, spacious walk-in pantry, and all-newer appliances. A cozy den with fireplace, open to & located just off the kitchen, offers the perfect spot to curl up and unwind, while the adjoining oversized sunroom/living room invites you to gather, entertain, and enjoy abundant natural light. The second level offers a private retreat, beginning with the generously proportioned primary suite. The luxurious primary bath features separate vanities, an expansive walk-in closet, an oversized walk-in shower, and a separate soaking tub. Two additional spacious bedrooms share a jack-and-jill bath, while a fourth bedroom offers exceptional flexibility as a guest suite, home office or playroom. Enjoy peace of mind with newer HVAC split systems, a brand-new tankless water heater, and updated plumbing. The garage offers excellent built-in storage with shelving and a durable permanent floor coating. A truly special home in one of the area’s most desirable neighborhoods! Disclaimer: CMLS has not reviewed and, therefore, does not endorse vendors who may appear in listings.
For sale
$949,000
311 S Chimney Ln, Columbia, SC 29209
4beds
3,582sqft
Single Family Residence
Built in 1990
0.39 Acres Lot
$910,500 Zestimate®
$265/sqft
$-- HOA
What's special
Handsome brick exteriorGracious covered porchesApron-front farmhouse sinkCharleston-inspired architectural detailsSpacious walk-in pantryBrick victorian-style residenceSubstantial island
- 32 days
- 1,290
- 71
Likely to sell faster than
Zillow last checked:
Listing updated:
Listed by:
Karen Greiner Phone:803-466-2300,
RE/MAX Home Team Realty LLC
Source: Consolidated MLS,MLS#: 642786
Facts & features
Interior
Bedrooms & bathrooms
- Bedrooms: 4
- Bathrooms: 4
- Full bathrooms: 3
- 1/2 bathrooms: 1
- Partial bathrooms: 1
- Main level bathrooms: 1
Primary bedroom
- Level: Second
Bedroom 2
- Level: Second
Bedroom 3
- Level: Second
Bedroom 4
- Level: Second
Dining room
- Level: Main
Great room
- Level: Main
Kitchen
- Level: Main
Living room
- Level: Main
Heating
- Gas Pac
Cooling
- Gas Pac
Features
- Basement: Crawl Space
- Number of fireplaces: 2
Interior area
- Total structure area: 3,582
- Total interior livable area: 3,582 sqft
Property
Parking
- Total spaces: 2
- Parking features: Garage - Attached
- Attached garage spaces: 2
Lot
- Size: 0.39 Acres
Details
- Parcel number: 136150144
Construction
Type & style
- Home type: SingleFamily
- Architectural style: Charleston
- Property subtype: Single Family Residence
Materials
- Brick-All Sides-AbvFound
Condition
- New construction: No
- Year built: 1990
Utilities & green energy
- Sewer: Public Sewer
- Water: Public
Community & HOA
Community
- Subdivision: HAMPTONS GRANT
HOA
- Has HOA: Yes
Location
- Region: Columbia
Financial & listing details
- Price per square foot: $265/sqft
- Tax assessed value: $485,000
- Annual tax amount: $3,869
- Date on market: 9/11/2026
- Listing agreement: Exclusive Right To Sell
- Road surface type: Paved
Estimated market value
$910,500
$865,000 - $956,000
$2,614/mo
Price history
| Date | Event | Price |
|---|---|---|
| 9/11/2026 | Listed for sale | $949,000+95.7%$265/sqft |
Source:  Consolidated MLS #642786 Report a problem Consolidated MLS #642786 Report a problem | ||
| 2/14/2020 | Sold | $485,000-2.4%$135/sqft |
Source: Public Record Report a problem | ||
| 11/21/2019 | Price change | $497,000-1.6%$139/sqft |
Source: Wellman Realty #479494 Report a problem | ||
| 11/17/2019 | Price change | $505,000-2.9%$141/sqft |
Source: Wellman Realty #479494 Report a problem | ||
| 9/13/2019 | Price change | $519,9000%$145/sqft |
Source: Wellman Realty #479494 Report a problem | ||
| 9/9/2019 | Price change | $520,000+0%$145/sqft |
Source: Wellman Realty #479494 Report a problem | ||
| 8/7/2019 | Listed for sale | $519,900+85.7%$145/sqft |
Source: Owner Report a problem | ||
| 6/21/1999 | Sold | $280,000$78/sqft |
Source: Public Record Report a problem | ||
Public tax history
| Year | Property taxes | Tax assessment |
|---|---|---|
| 2022 | $3,869 -72.6% | $19,400 -33.3% |
| 2021 | $14,138 +304.9% | $29,100 +64.6% |
| 2020 | $3,492 -0.7% | $17,680 |
| 2019 | $3,517 +11.9% | $17,680 +14.5% |
| 2018 | $3,141 | $15,440 |
| 2017 | $3,141 +2.7% | $15,440 |
| 2016 | $3,059 +3.7% | $15,440 |
| 2015 | $2,950 0% | $15,440 -95.8% |
| 2014 | $2,950 +4% | $371,500 +2400% |
| 2013 | $2,836 | $14,860 +2.4% |
| 2012 | -- | $14,510 |
| 2011 | -- | $14,510 |
| 2010 | -- | $14,510 |
| 2009 | -- | $14,510 +15% |
| 2008 | -- | $12,620 |
| 2007 | -- | $12,620 |
| 2006 | -- | $12,620 |
| 2005 | -- | $12,620 +31.2% |
| 2004 | -- | $9,620 |
| 2003 | -- | $9,620 |
| 2002 | -- | $9,620 |
| 2000 | -- | $9,620 |
Find assessor info on the county website
Monthly payment
Est. payment
Payment breakdown
Explore the cost of this home by adjusting the details. Changes won't be saved.Climate risks
Neighborhood: Hampton's Grant
Nearby schools
Schools provided by the listing agent
- Elementary: Meadowfield
- Middle: Hand
- High: Dreher
- District: Richland One
Source: Consolidated MLS. This data may not be complete. We recommend contacting the local school district to confirm school assignments for this home.
Similar homes
- $975,0004 bd3 ba2.8k sqft920 Rickenbaker Rd, Columbia, SC 29205For Sale
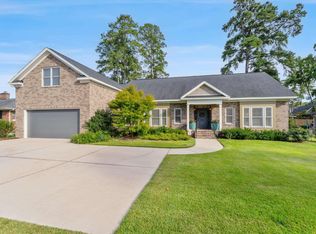 MLS ID #642847, Andrea Reynolds. Consolidated MLS
 - $1,095,0006 bd6 ba4.4k sqft6012 Marthas Glen Rd, Columbia, SC 29209For Sale
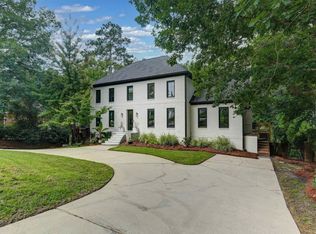 MLS ID #639633, Graeme Moore. Consolidated MLS
 - $484,9003 bd3 ba2.3k sqft109 Hampton Trace Ln, Columbia, SC 29209For Sale
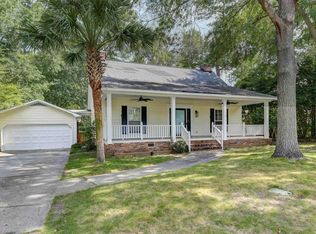 MLS ID #641972, Kevin Fields. Consolidated MLS
 - $895,0003 bd3 ba2.5k sqft1680 Shady Ln, Columbia, SC 29206For Sale
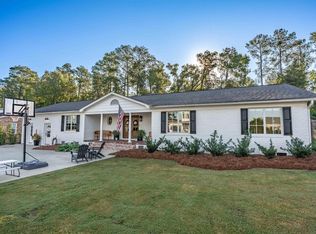 MLS ID #644310, Caroline Glenn. Consolidated MLS
 - $999,0005 bd4 ba4.4k sqft155 Pier Pointe Dr., Little River, SC 29566For Sale
 MLS ID #2603223, Beth S Jones, C/B McMillan and Assoc.. CCAR
